
OFFICE
Office Space at Palaceside Building
Work beside the Imperial Palace.
From the Takebashi Station ticket gates, reach your office without stepping into the rain. Beyond the windows lie the moat and the forest of the Imperial Palace. Sixty years since completion in 1966, Palaceside Building remains a fully operational office tower where more than 100 companies and shops do business every day.
From the Takebashi Station ticket gates, reach your office without stepping into the rain.
Beyond the windows lie the moat and the forest of the Imperial Palace.
Sixty years since completion in 1966, Palaceside Building remains a fully operational office tower where more than 100 companies and shops do business every day.
Why Work Here
LOCATION & WORKPLACE- View access details
Direct station access for a seamless commute.
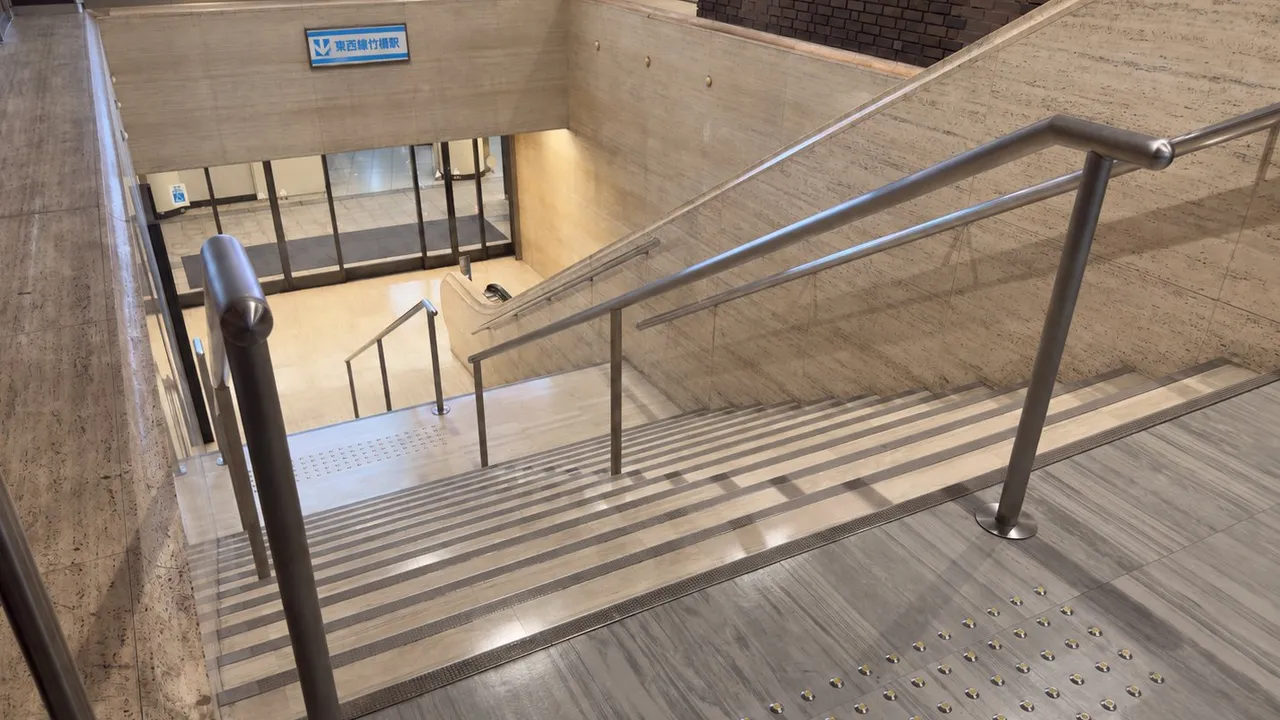
Underground passage directly from Takebashi Station on the Tokyo Metro Tozai Line. No umbrella needed on rainy days—smooth access every time. Urban convenience and a comfortable commute, combined.
Underground passage directly from Takebashi Station on the Tokyo Metro Tozai Line. No umbrella needed on rainy days— smooth access every time. Urban convenience and a comfortable commute, combined.
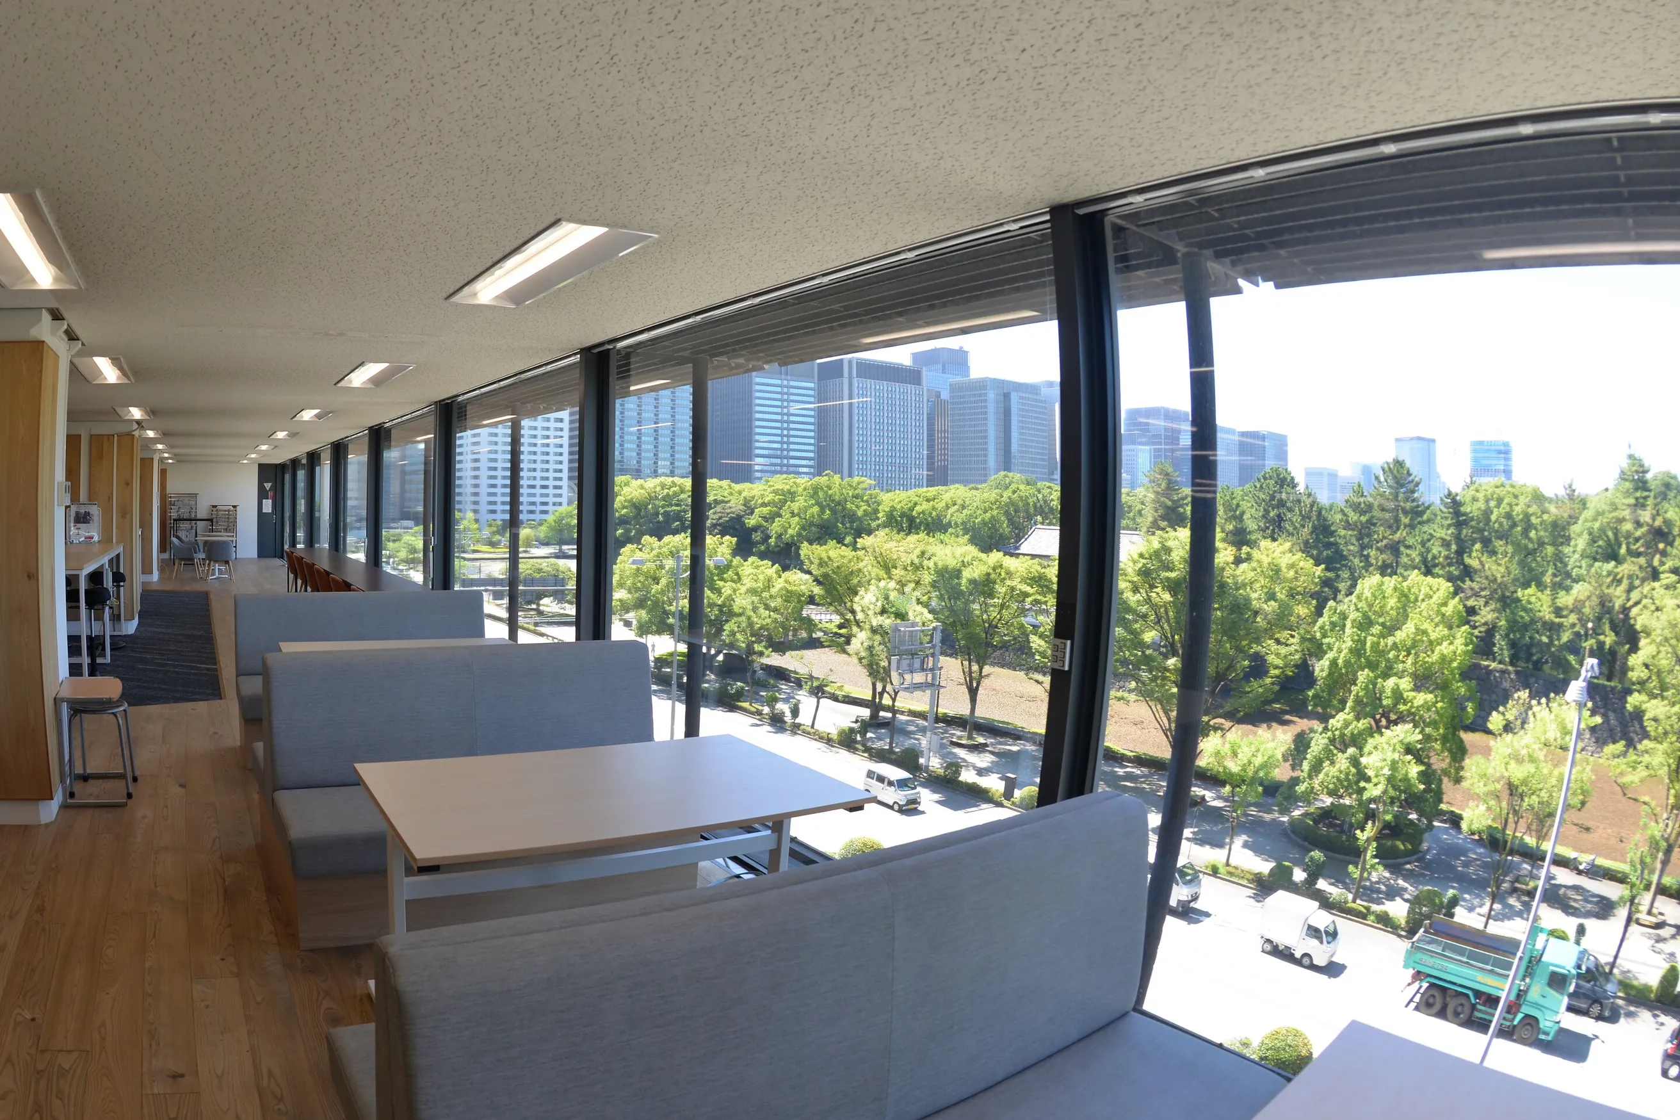
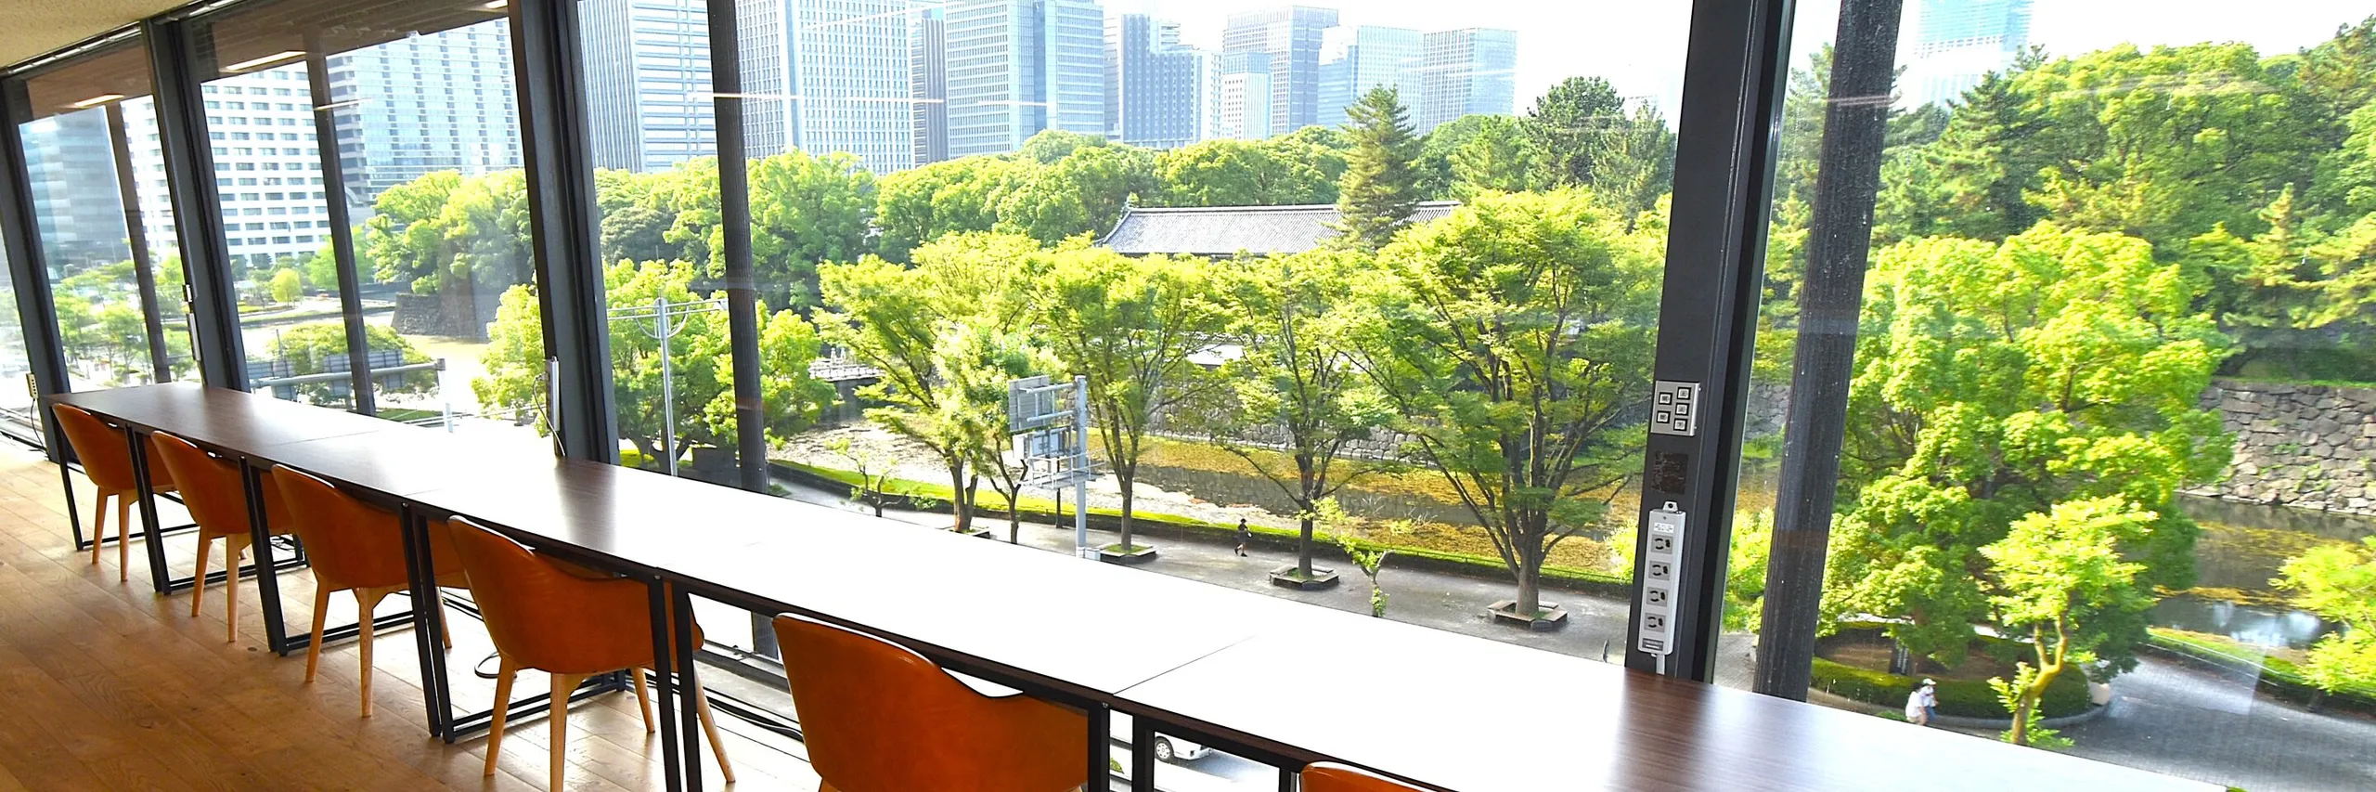
Beyond the windows, the Imperial forest
Floor-to-ceiling windows on the south side open onto the moat and the green of the Imperial Palace. An unobstructed panorama that becomes part of everyday office life.
- View floor guide
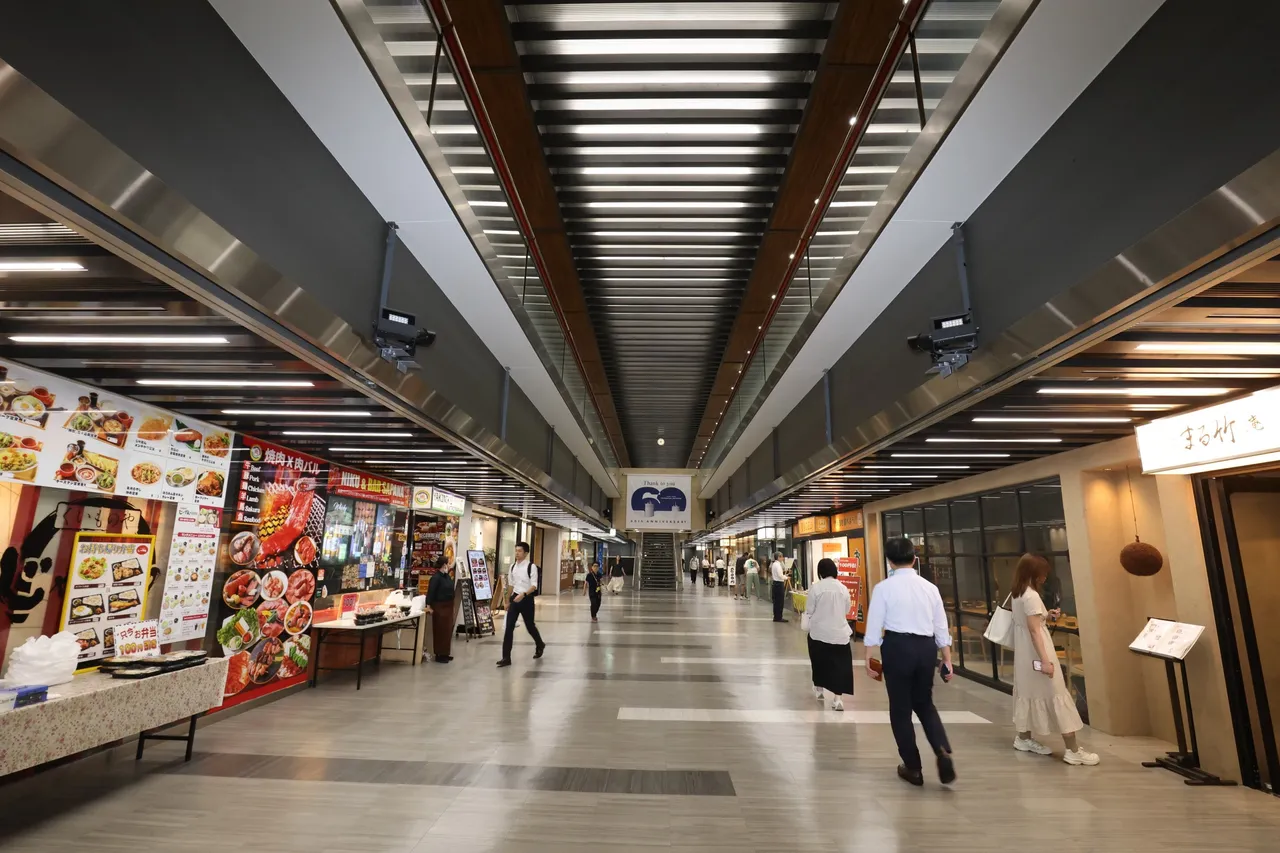
Lunch breaks in the underground arcade
Basement 1 offers a wide range of restaurants, plus clinics, a post office, and other daily services. Handle errands without leaving the building.
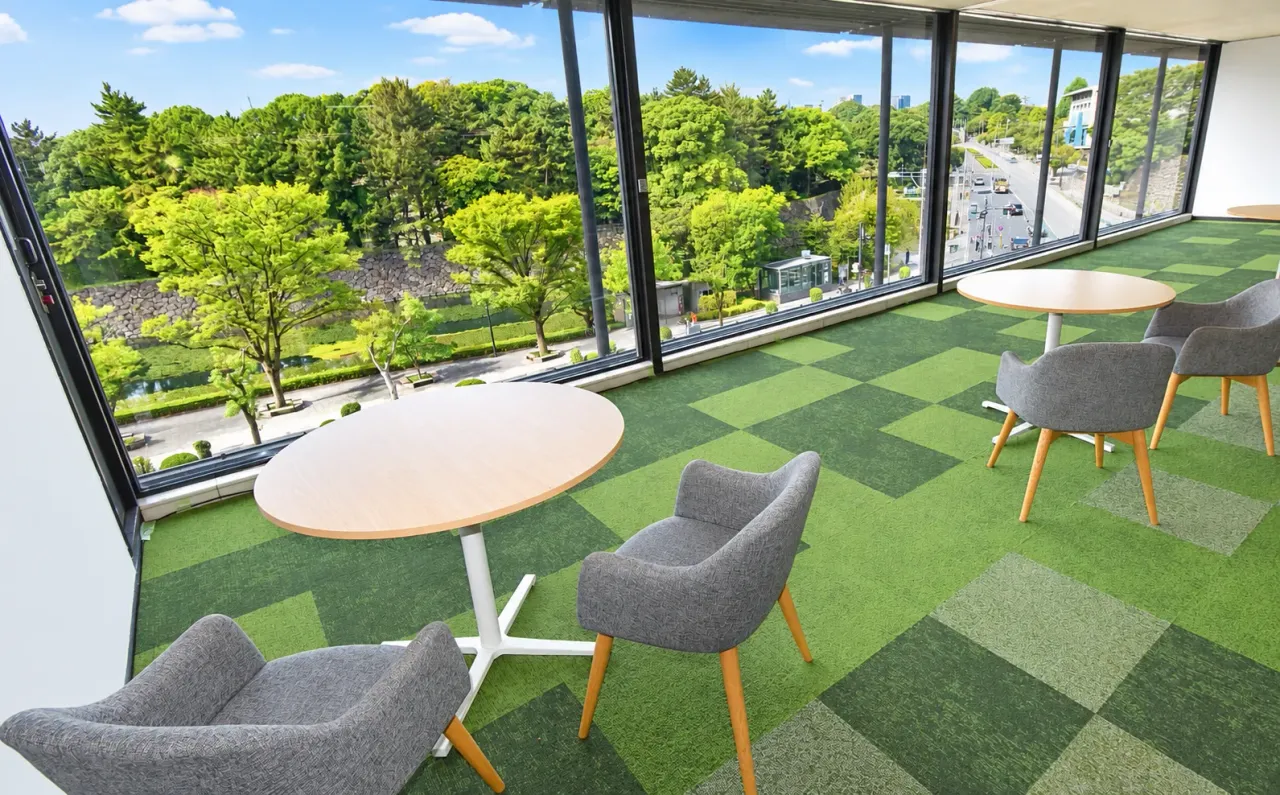
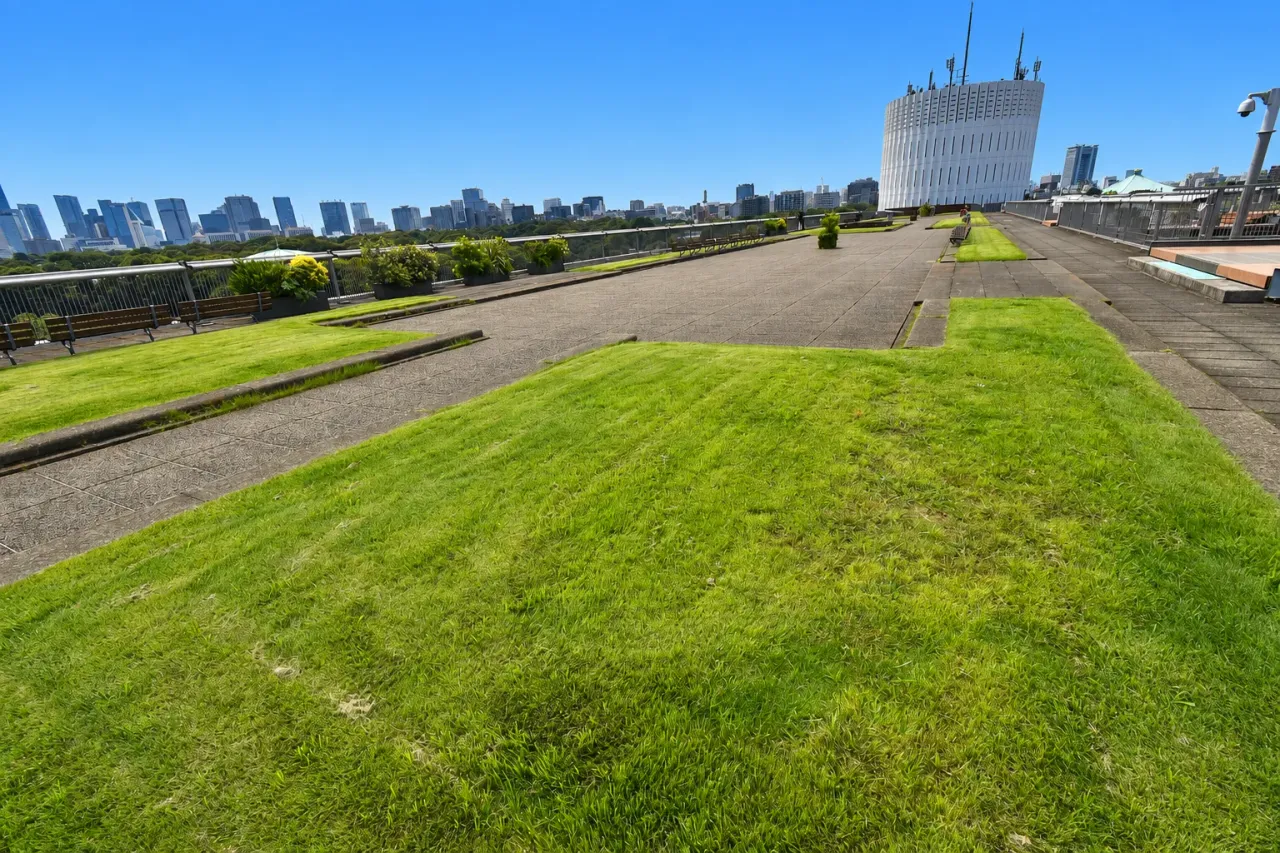
Refresh on the rooftop garden
The top floor features a lawn rooftop garden. An open space overlooking the Imperial Palace and moat— a welcome change of pace throughout the workday.
Why It Has Stayed in Active Use for 60 Years
LONGEVITY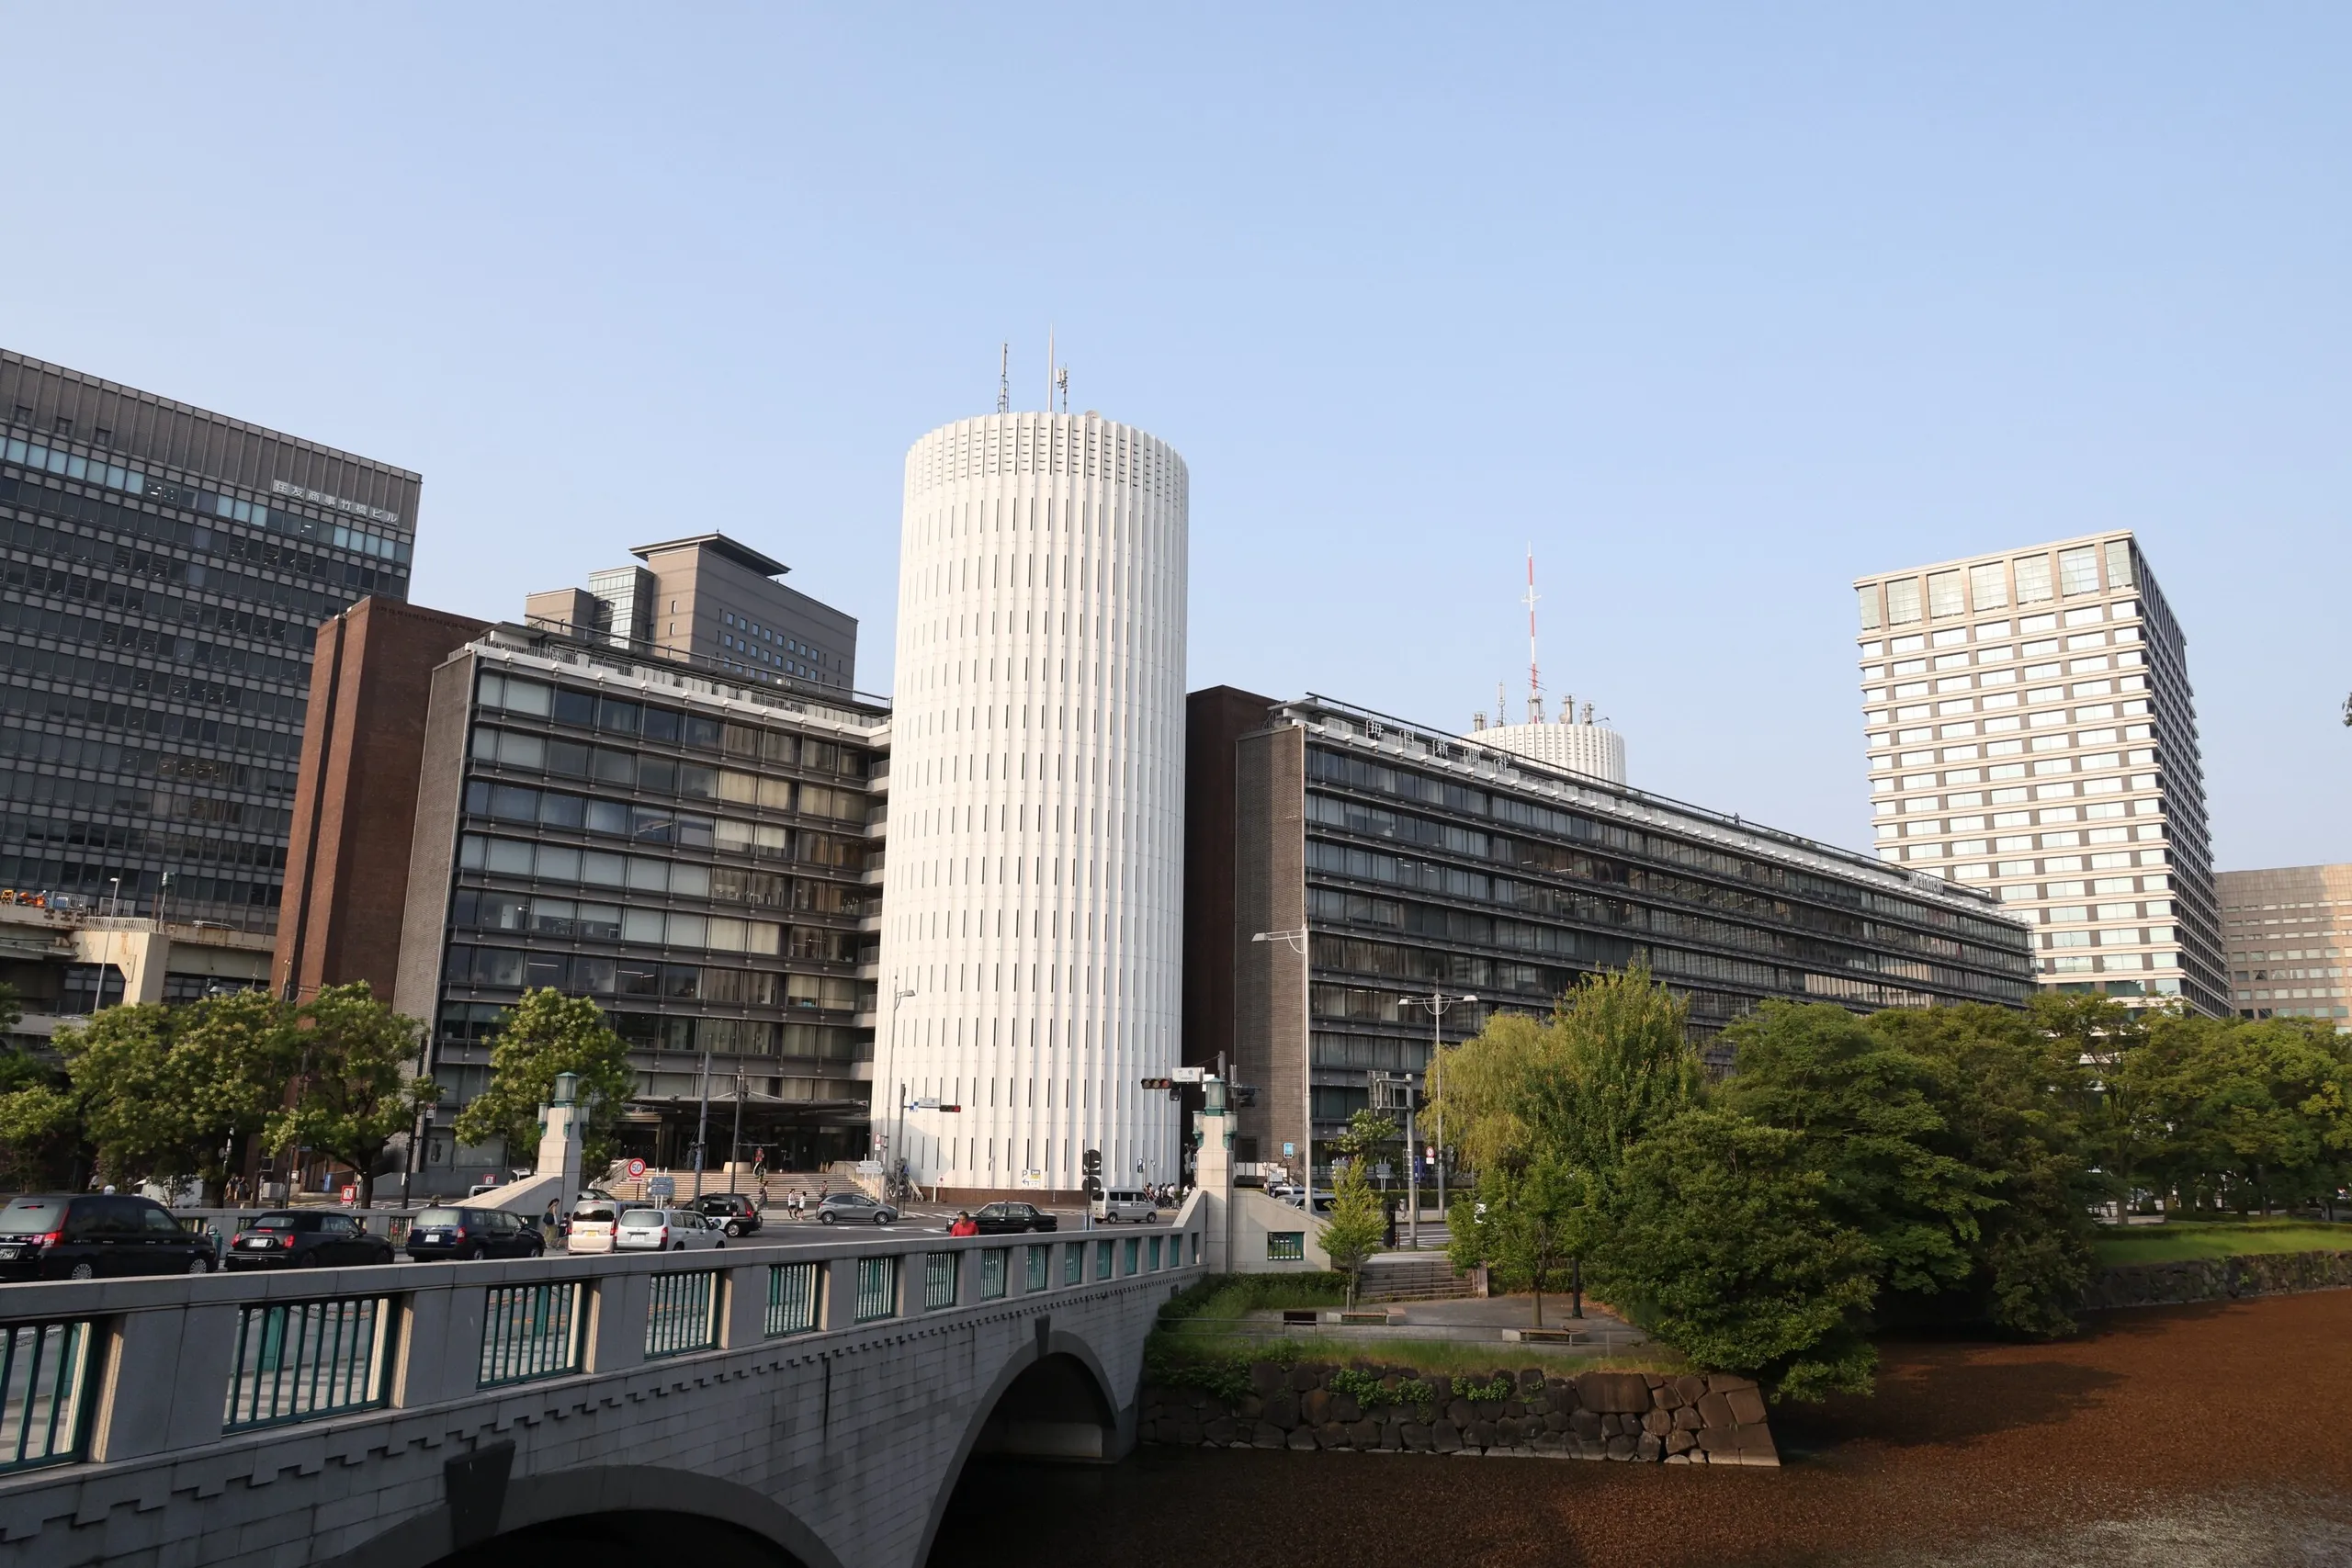
A building's value is sustained through daily maintenance and care. A structure that separates two wings and two cores, combined with 5,000 kVA of emergency power and a 24-hour disaster prevention center, has been kept in service through ongoing equipment upgrades. That record of stewardship has earned recognition including the first BELCA Award in the Long Life category.
A building's value is sustained through daily maintenance and care.
A structure that separates two wings and two cores, combined with 5,000 kVA of emergency power and a 24-hour disaster prevention center, has been kept in service through ongoing equipment upgrades.
That record of stewardship has earned recognition including the first BELCA Award in the Long Life category.
Seismic design with separated wings and cores
Two cylindrical cores and office wings in an east-west SRC frame on a mat foundation, strengthened in 1996 with seismic upgrades and anti-shatter window film to ensure safety and peace of mind.
5,000 kVA emergency power and flood protection
Three on-site generators totaling 5,000 kVA, together with watertight doors at the subway connection and flood barriers at parking entrances, support a robust business continuity framework.
24-hour staffing at the disaster prevention center
Security personnel are on duty around the clock at the 1st-floor disaster prevention center, maintaining comprehensive security in coordination with surveillance cameras and the local police safety center.
Ongoing upgrades to shared facilities
Since the major 1996 renovation, the building has continued to update its equipment—elevators, HVAC, restrooms, and raised-floor systems—to meet evolving workplace needs.
Third-Party Recognition
Beyond the architectural acclaim at completion, the building's long-term maintenance and responsible stewardship of its environment have earned high regard from numerous independent organizations.
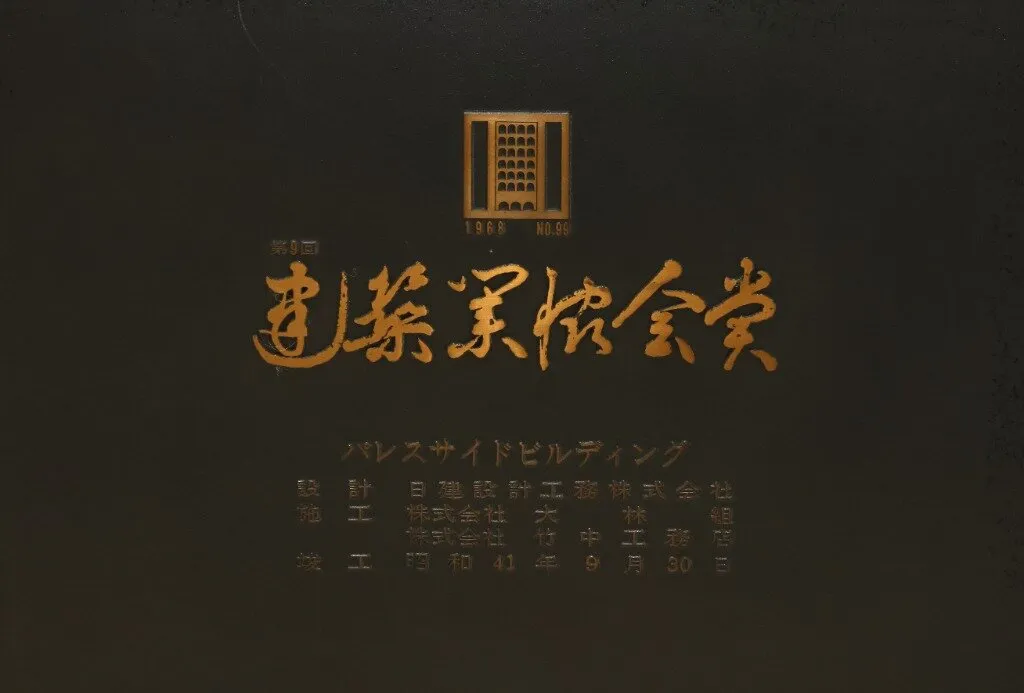
9th BCS Award (Building Contractors Society Award)
Recognized for excellence in overall planning and construction. Honored as a landmark office building representing Japanese architectural modernism.
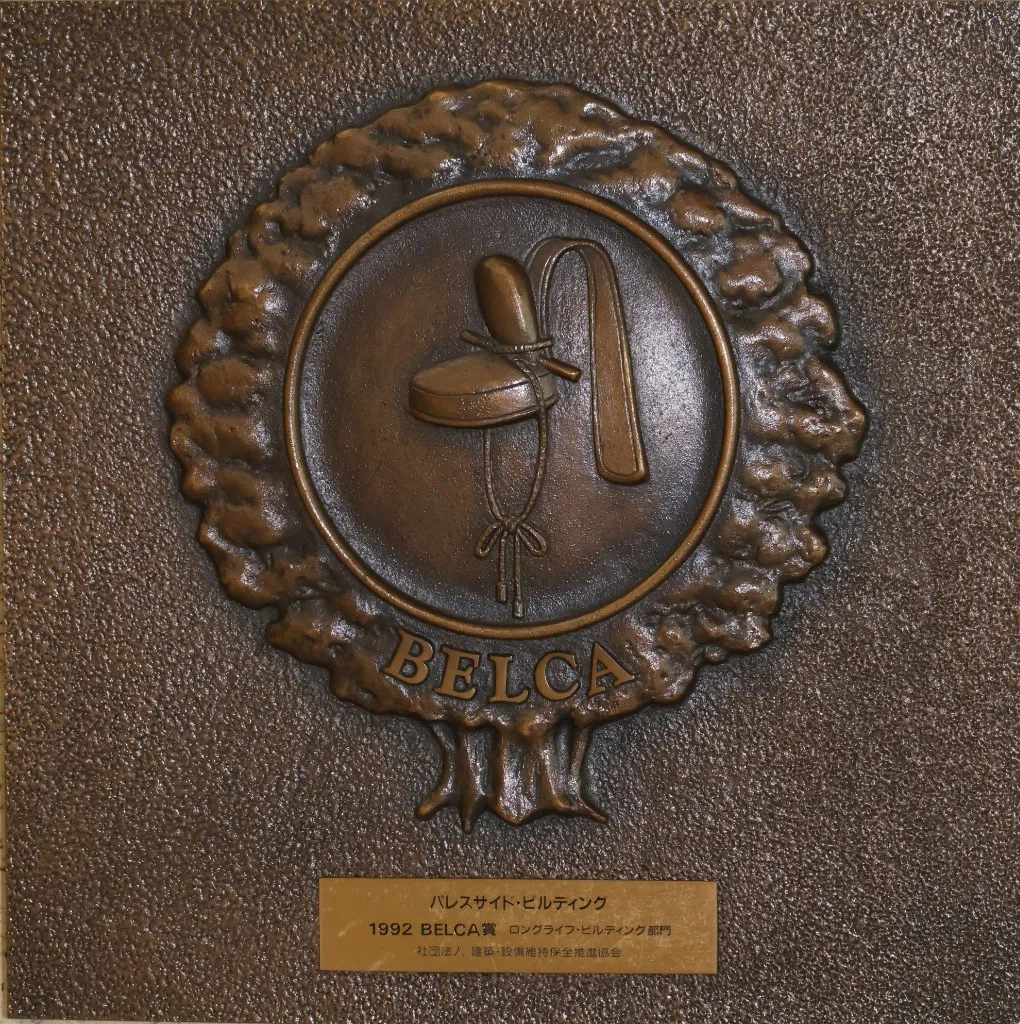
1st BELCA Award (Long Life Category)
Recognizes buildings that are properly maintained over the long term and continue to perform at a high standard.

DOCOMOMO Japan Selection "Modern Movement in Japan"
Selected under an international framework dedicated to documenting and preserving modernist architecture.
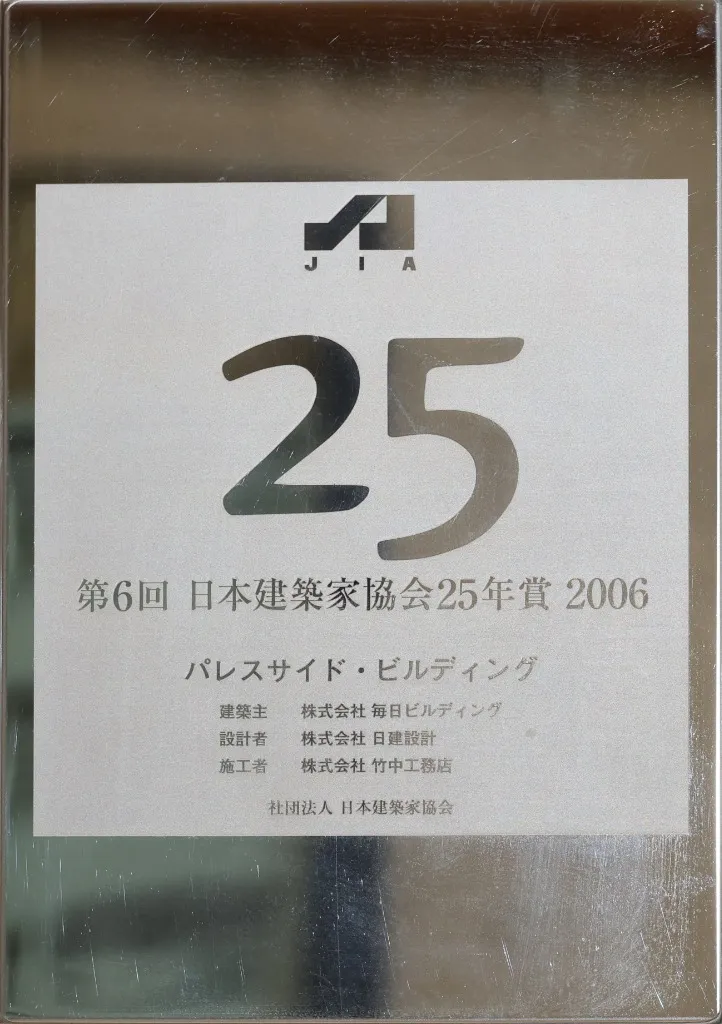
6th JIA 25-Year Award (Japan Institute of Architects)
Recognizes buildings that remain well maintained 25 years after completion and continue to contribute to society in both form and function.
Leasing Inquiries
LEASINGFor availability, lease terms, viewing requests, and other inquiries, please contact us via the inquiry form or by phone. Mainichi Building Co., Ltd., which operates the building, will assist you directly.
For availability, lease terms, viewing requests, and other inquiries, please contact us via the inquiry form or by phone.
Mainichi Building Co., Ltd., which operates the building, will assist you directly.

Building & Specifications
SPECIFICATIONKey figures for the building and standard office floors. Available units range from full-floor leases to subdivided spaces, depending on current availability. Contact us for details on specific units and lease terms.
Key figures for the building and standard office floors.
Available units range from full-floor leases to subdivided spaces, depending on current availability.
Contact us for details on specific units and lease terms.
- Standard floor area
- 7,380 m² (approx. 2,230 tsubo) · leasable area 7,075 m² (approx. 2,140 tsubo)
- Floor-to-floor height
- 3,600 mm
- Ceiling height
- 2,800 mm (partial areas 2,300 mm)
- Flooring
- Raised access floor (100 mm)
- Column span
- 6,400 mm
- Power capacity
- 50 VA/m²
- Air conditioning
- Central system (individual units may be installed)
- Telecommunications
- NTT optical fiber · metal conduit
- Broadcast reception
- Terrestrial digital · BS satellite