ARCHITECTURE

About Palaceside Building

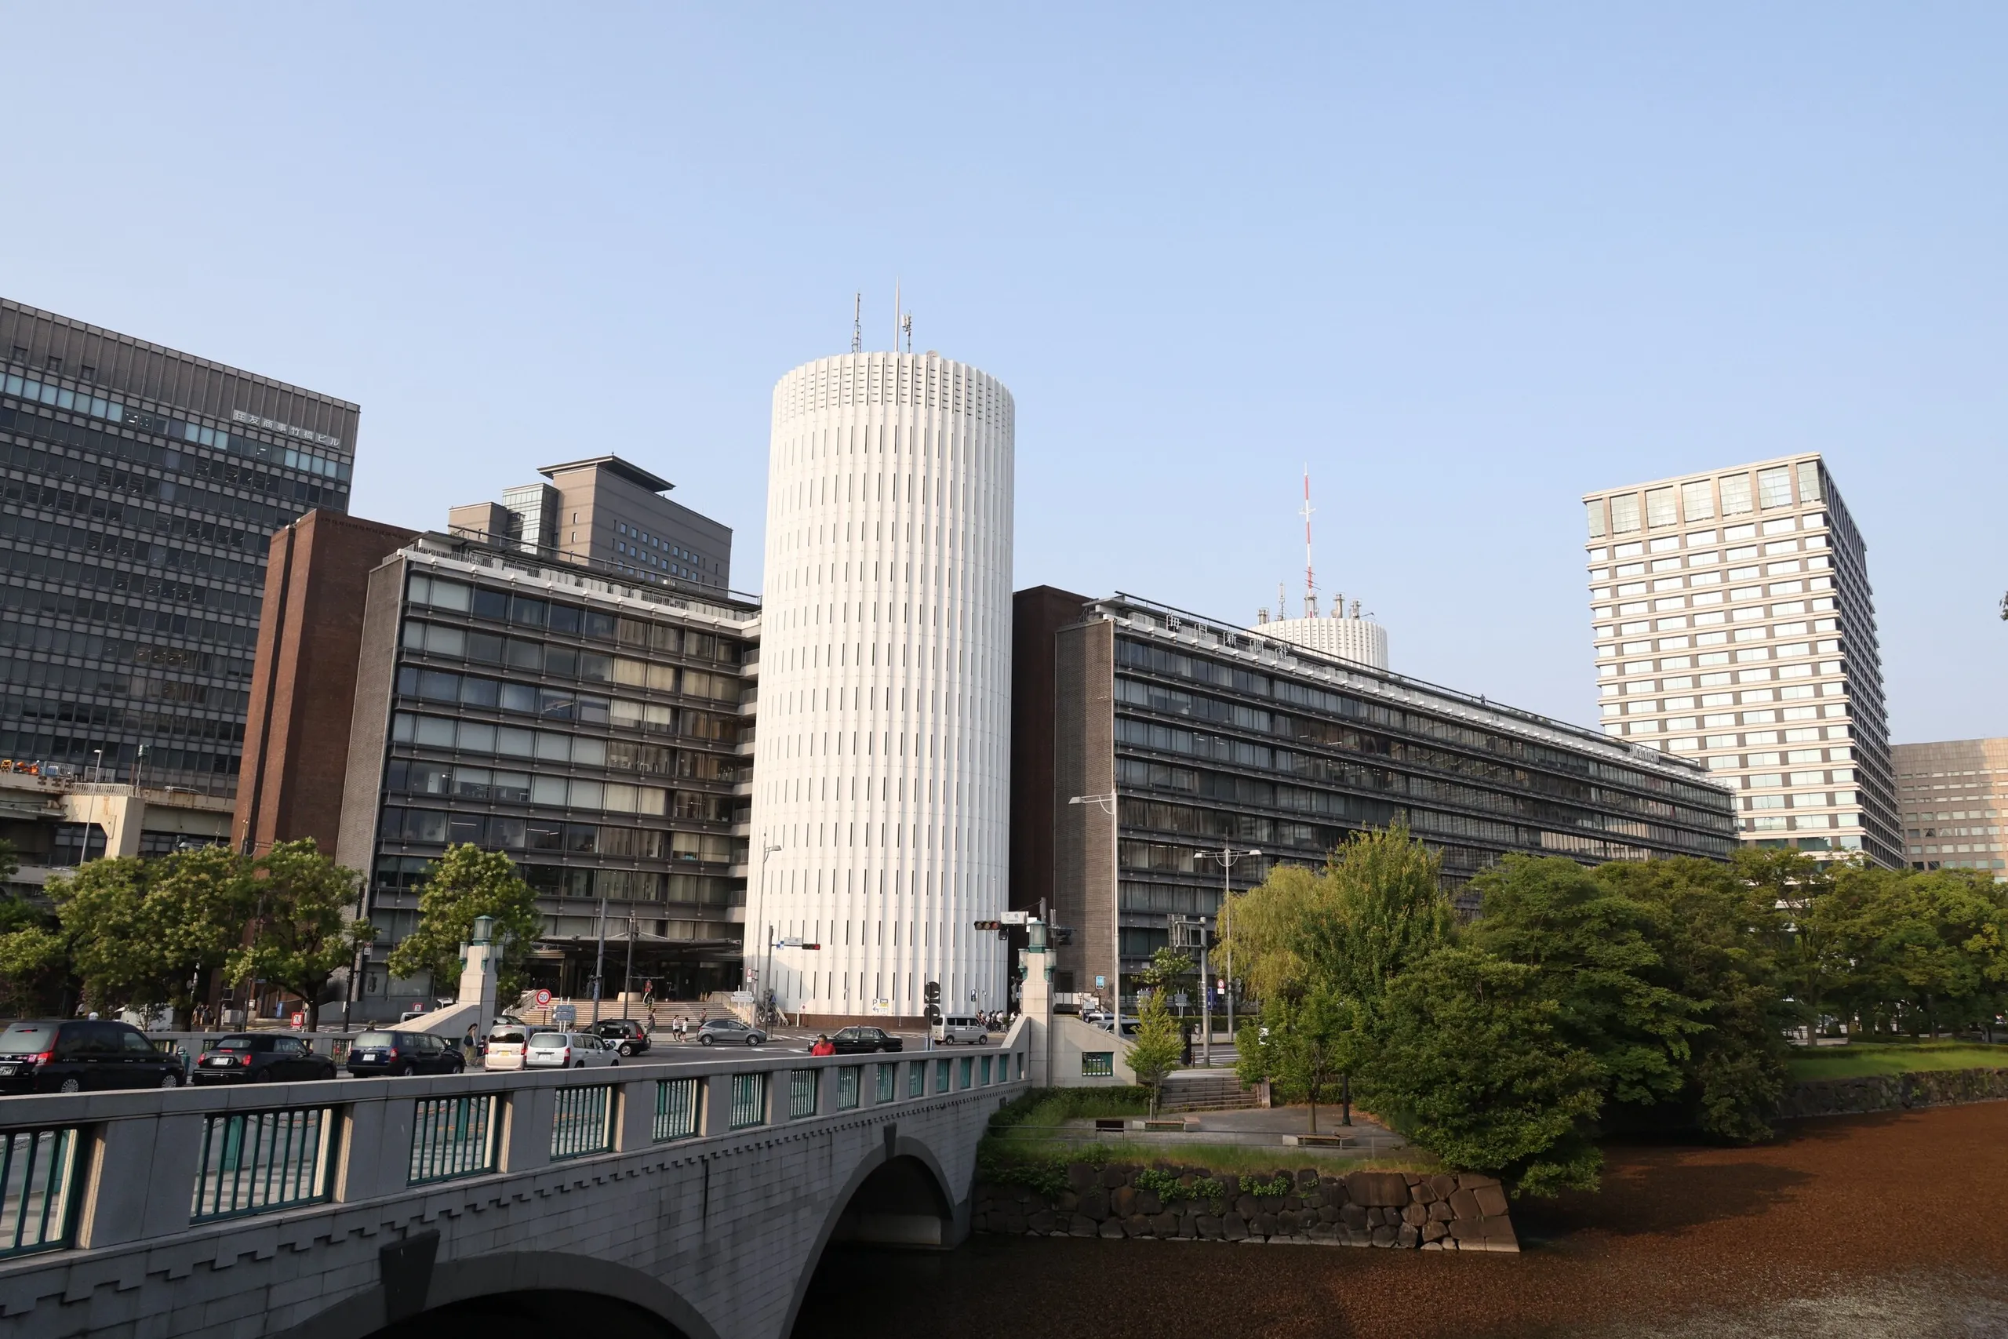
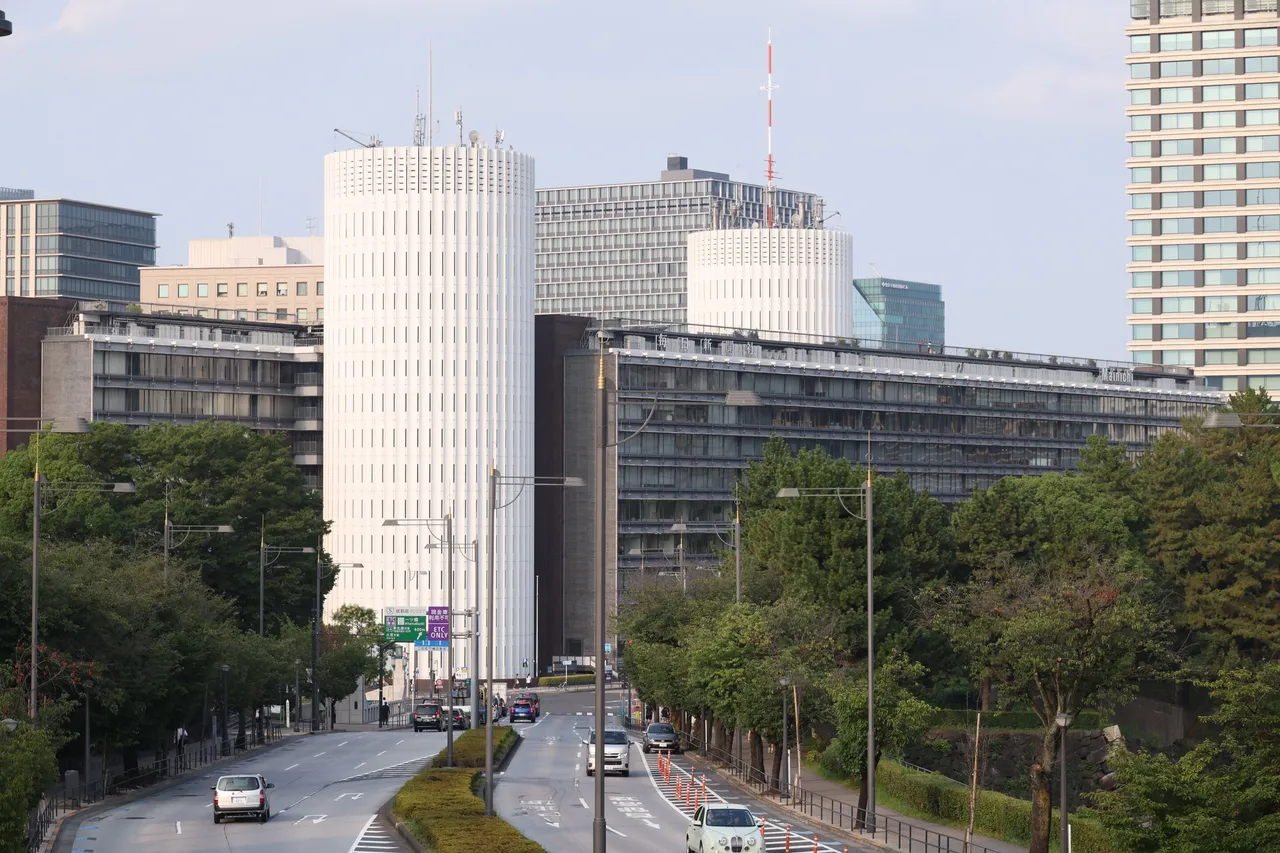
Palaceside Building's long horizontal wings and white cylindrical cores, viewed from the Imperial Palace moat side

Function Creates the Building's Beauty

Along the moat of the Imperial Palace stretch two main wings—rectangular blocks 150 m and 125 m long—flanked at east and west by twin white cylinders rising 50 m. Palaceside Building wears no ornamental finery. The beauty of the architecture arose from answers to practical demands: the mix of tenants, the flow of office workers, and responses to light and rain.

Two Cylinders, Not Ornament

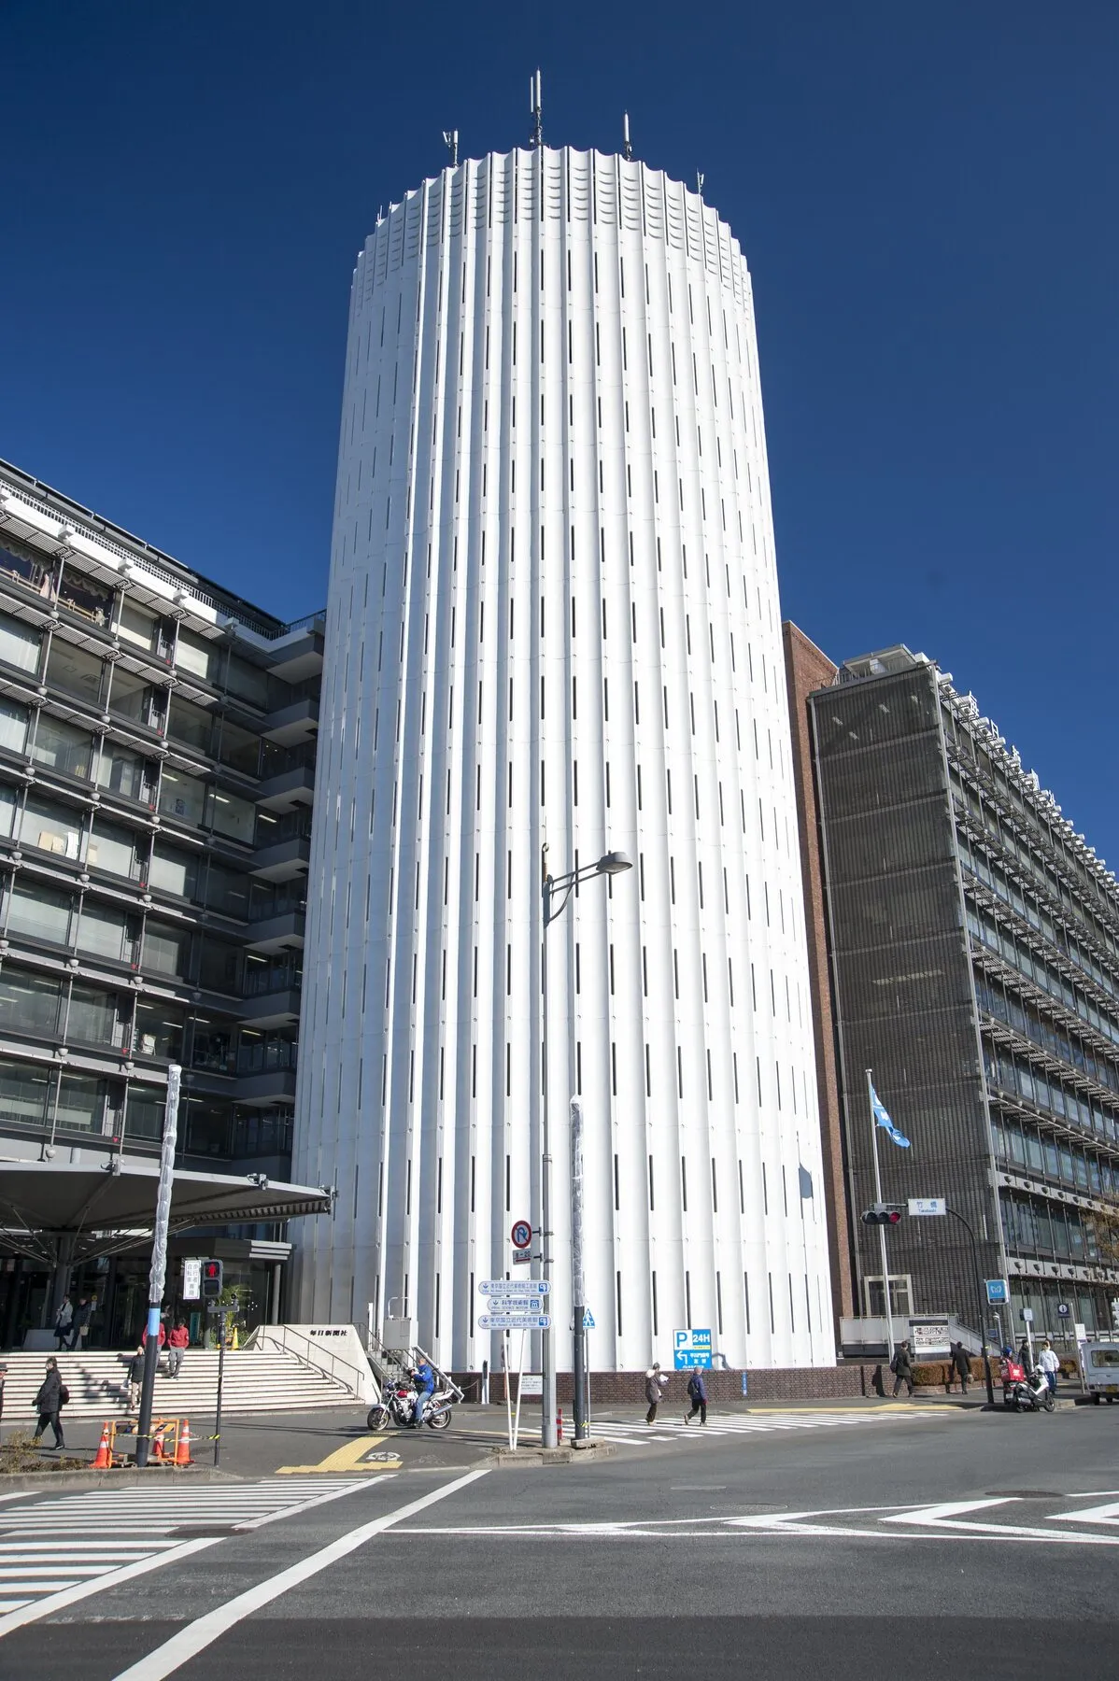
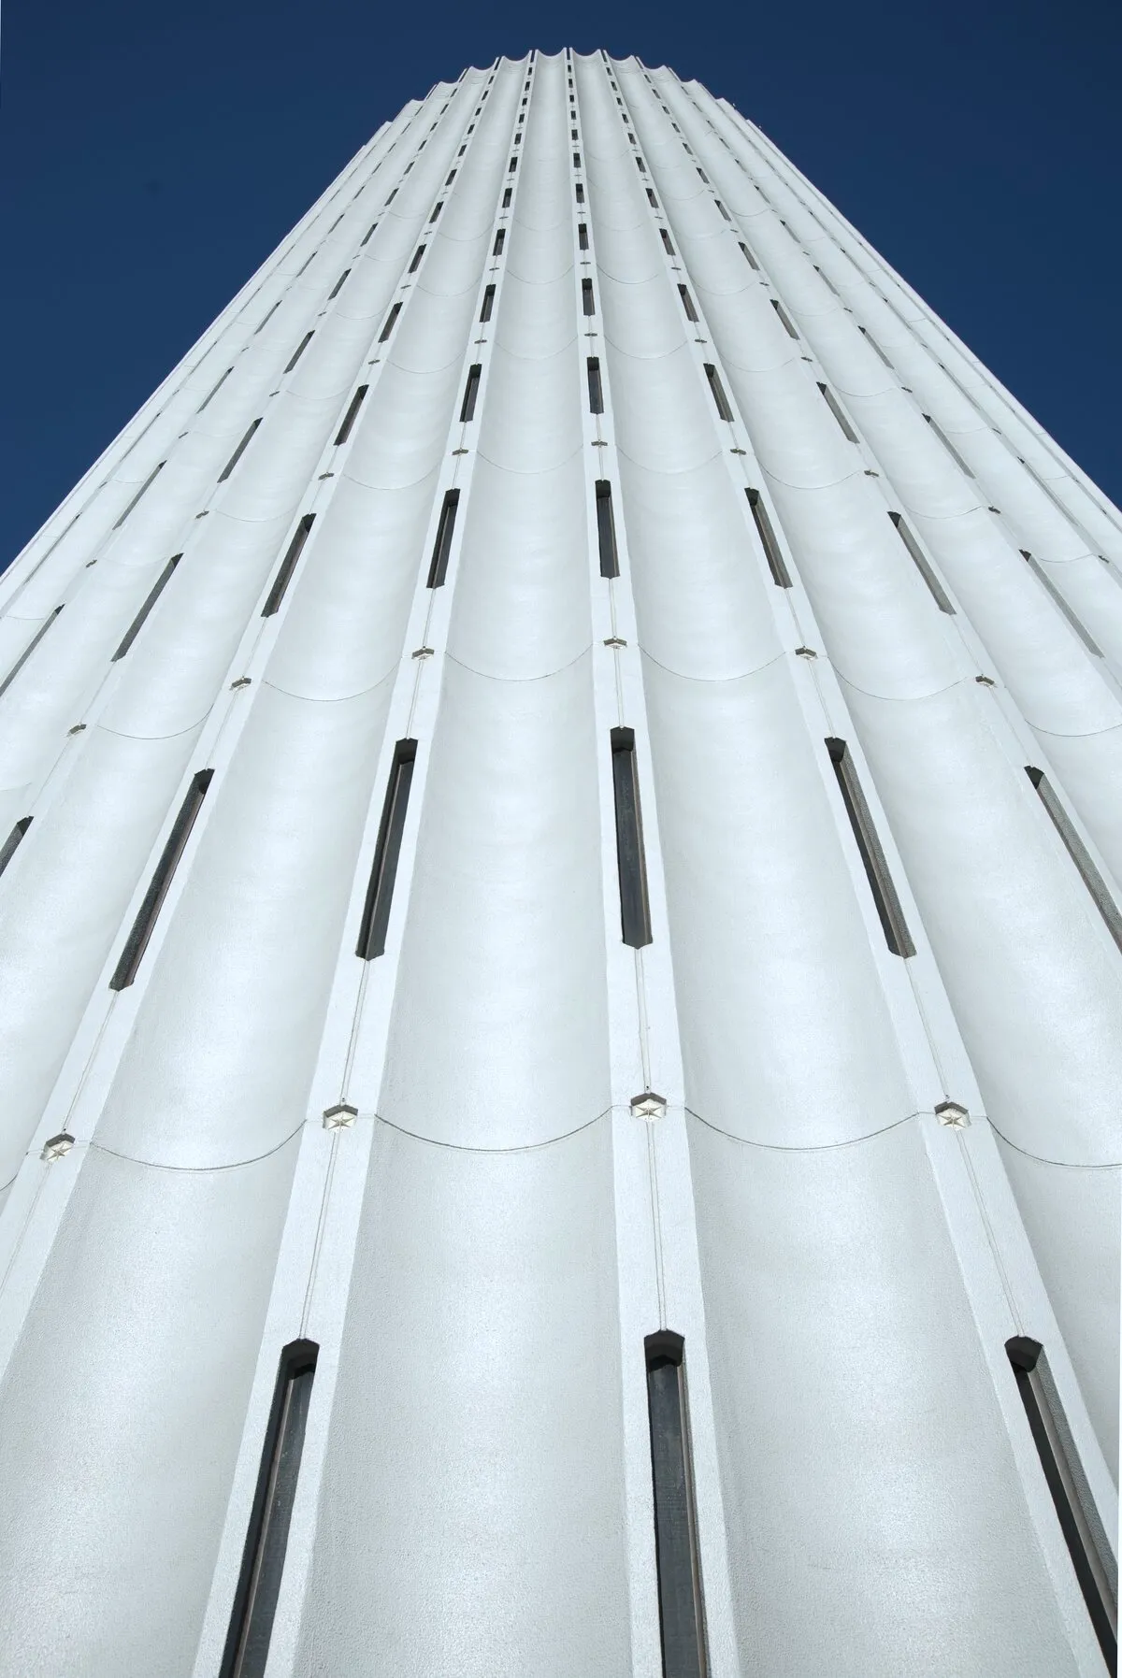
Vertical grooves on the cylindrical facades cast shifting shadows.
Inside what is called the core are elevators, restrooms, stairs, and services.
By isolating the core, the main wings achieved
spacious interiors with few columns.

White cylindrical cores viewed from street level under a clear sky
Looking up along the vertical grooves of a white cylindrical core
Two white cylindrical cores of Palaceside Building, seen beyond the street
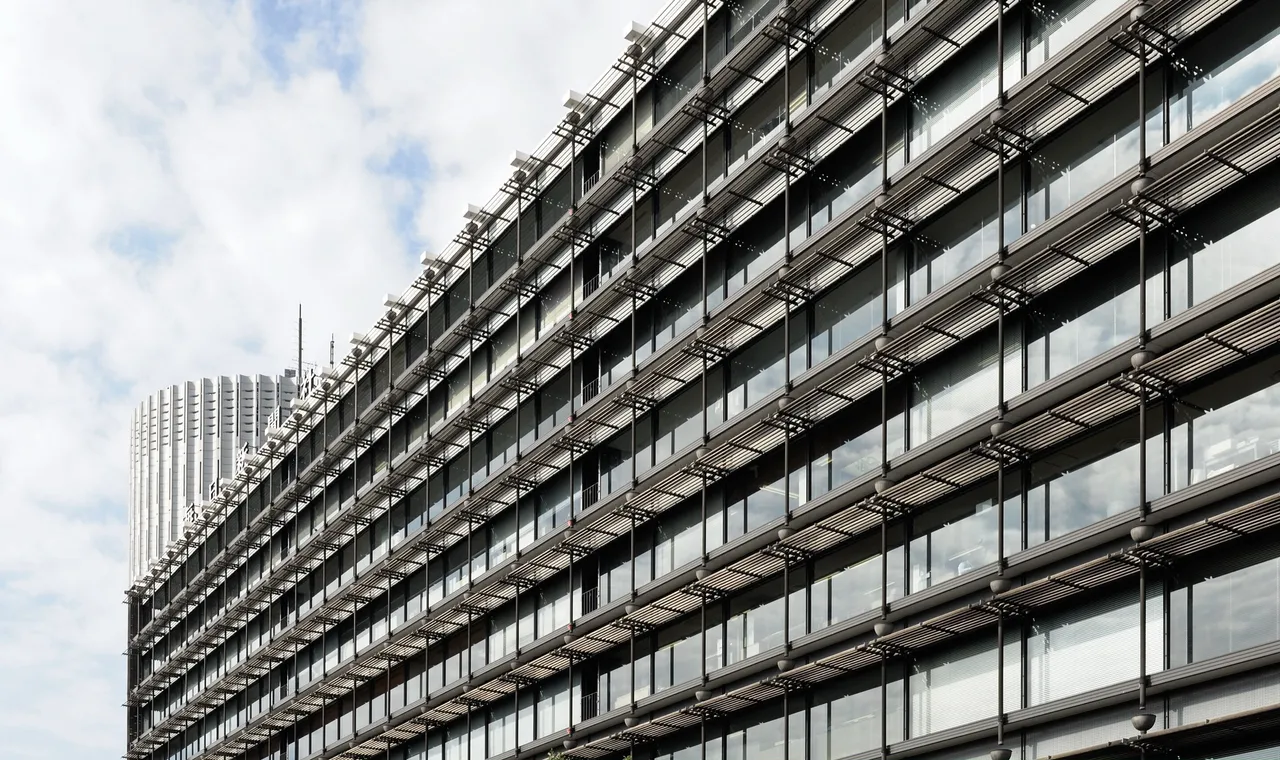
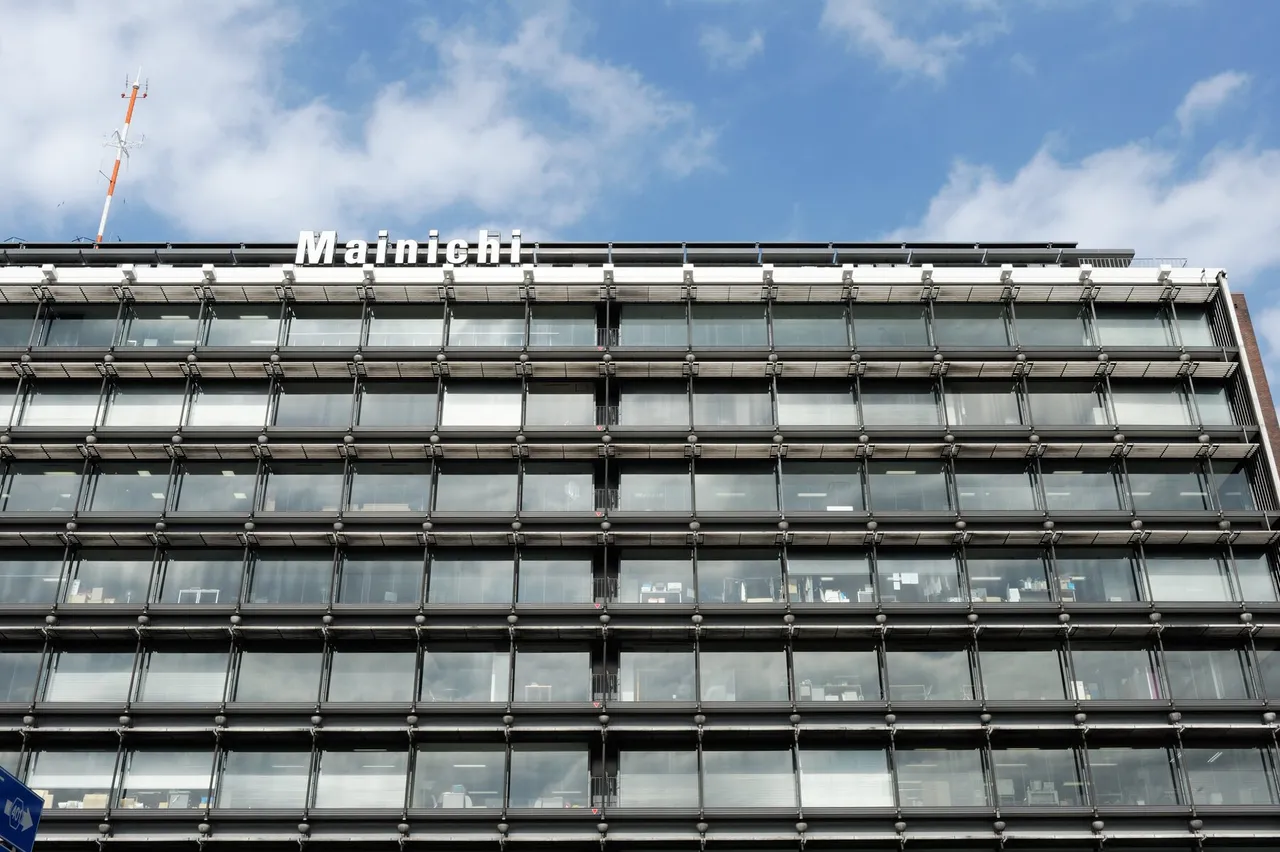
Exterior wall with horizontal louvers, viewed from below

Filtering Light, Revealing Rain

A glass wall faces the green expanse of the Imperial Palace.
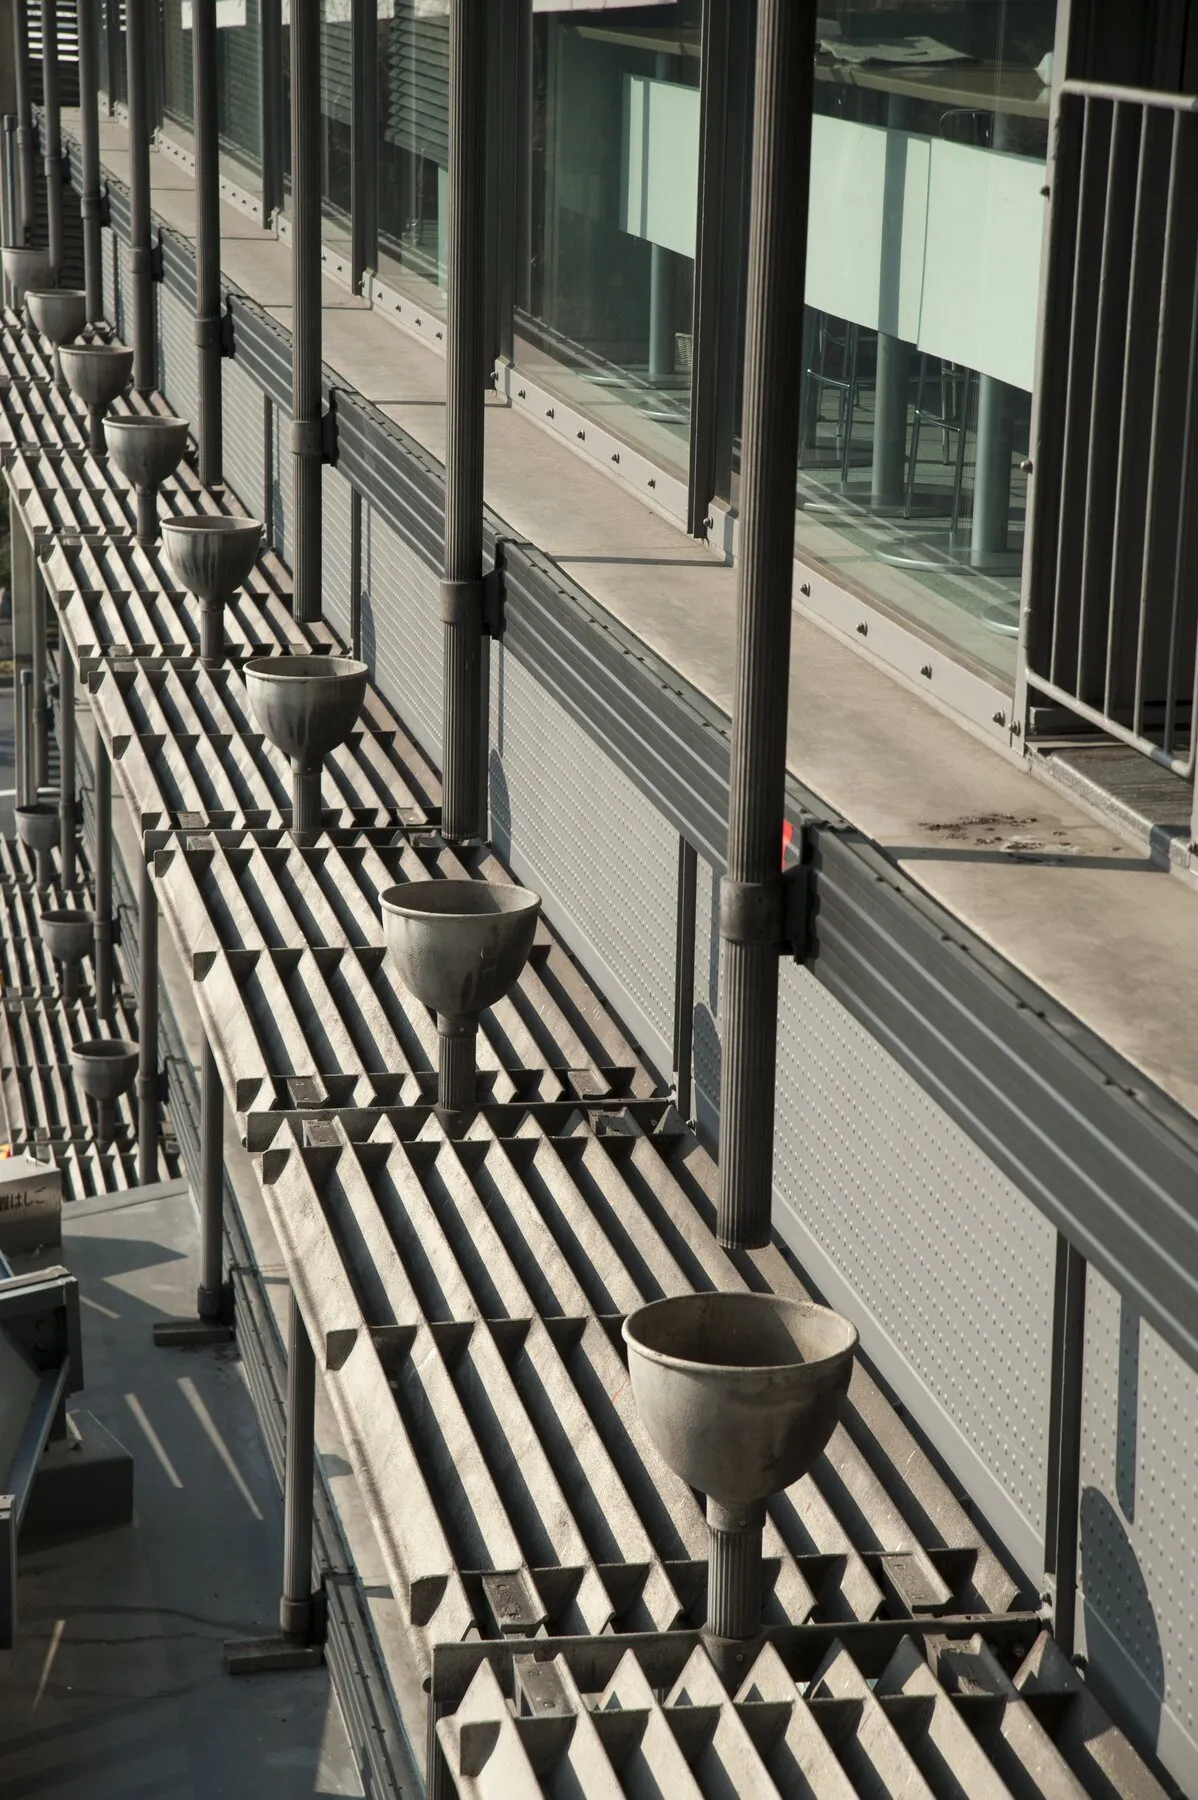
Rain is channeled through hopper scuppers into vertical downspouts;
sunlight is softened by horizontal louvers.
The crisp intersection of vertical and horizontal lines
gives the facade its lively rhythm.

Facade with hopper scuppers and vertical downspouts at each floor
Facade with the Mainichi sign and horizontal louvers under a clear sky

A Canopy That Welcomes Under an Umbrella

Projecting boldly from the west entrance is
a vast iron canopy covering some 200 square meters.
Rainwater drains through the interior of its supporting columns.
Known as the Umbrella, its distinctive form
has become one of the building's symbols.

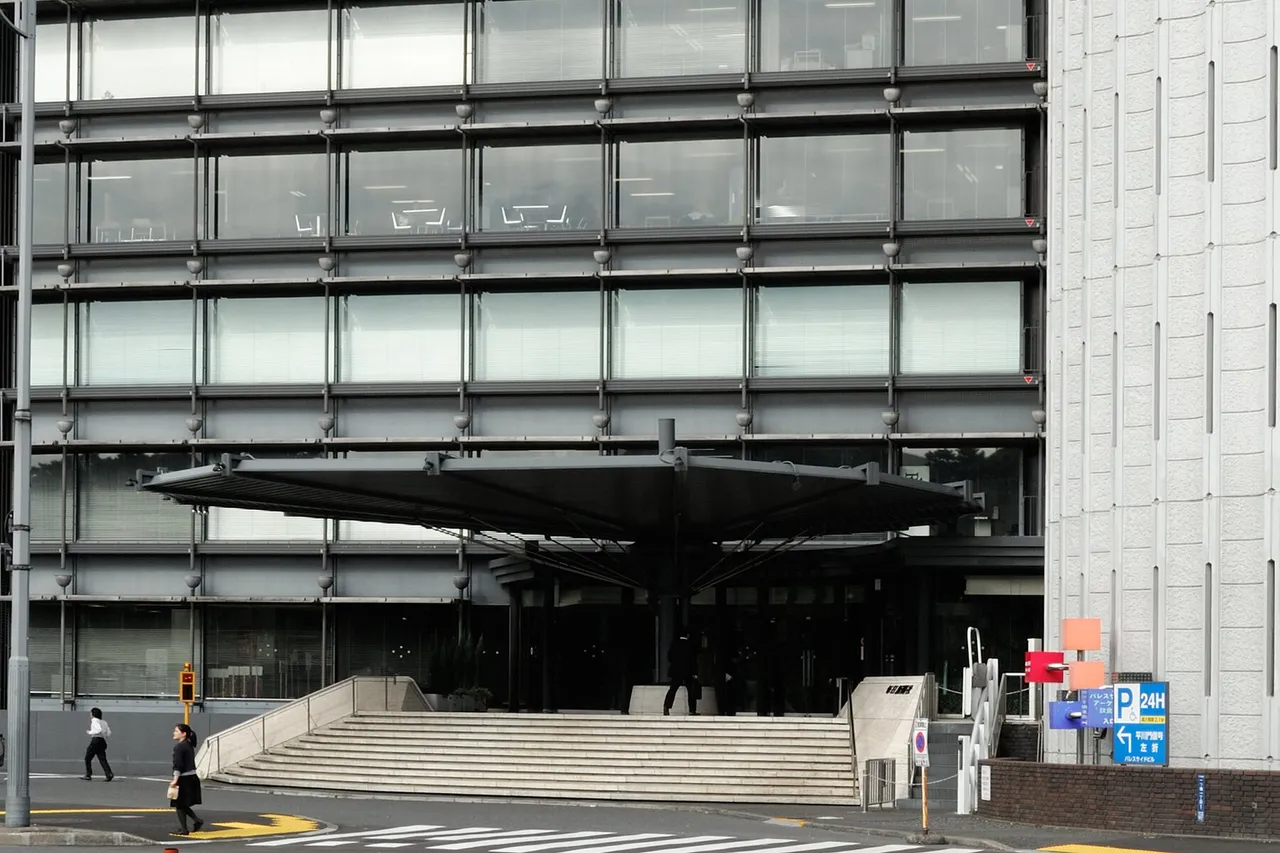
The Umbrella canopy and grand stairs at the west entrance, seen across the street
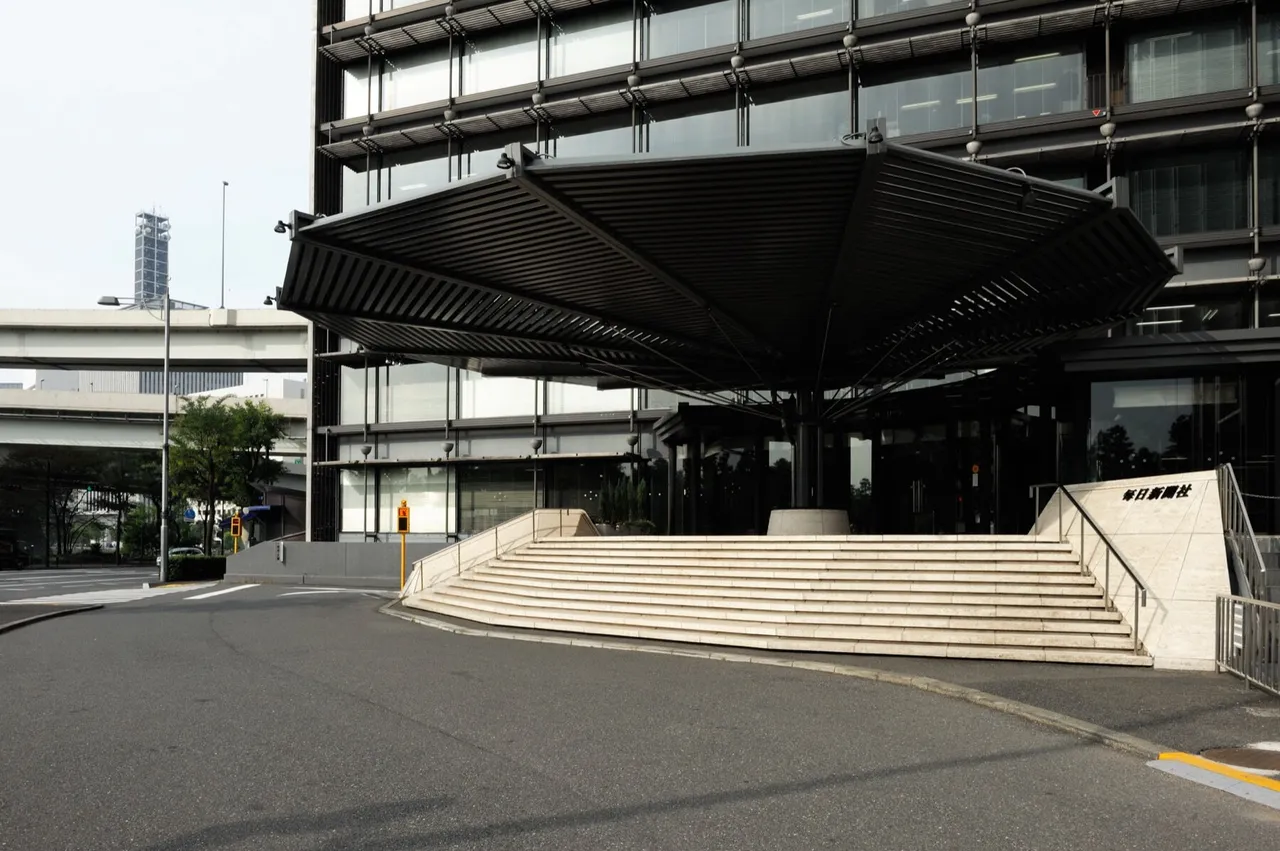
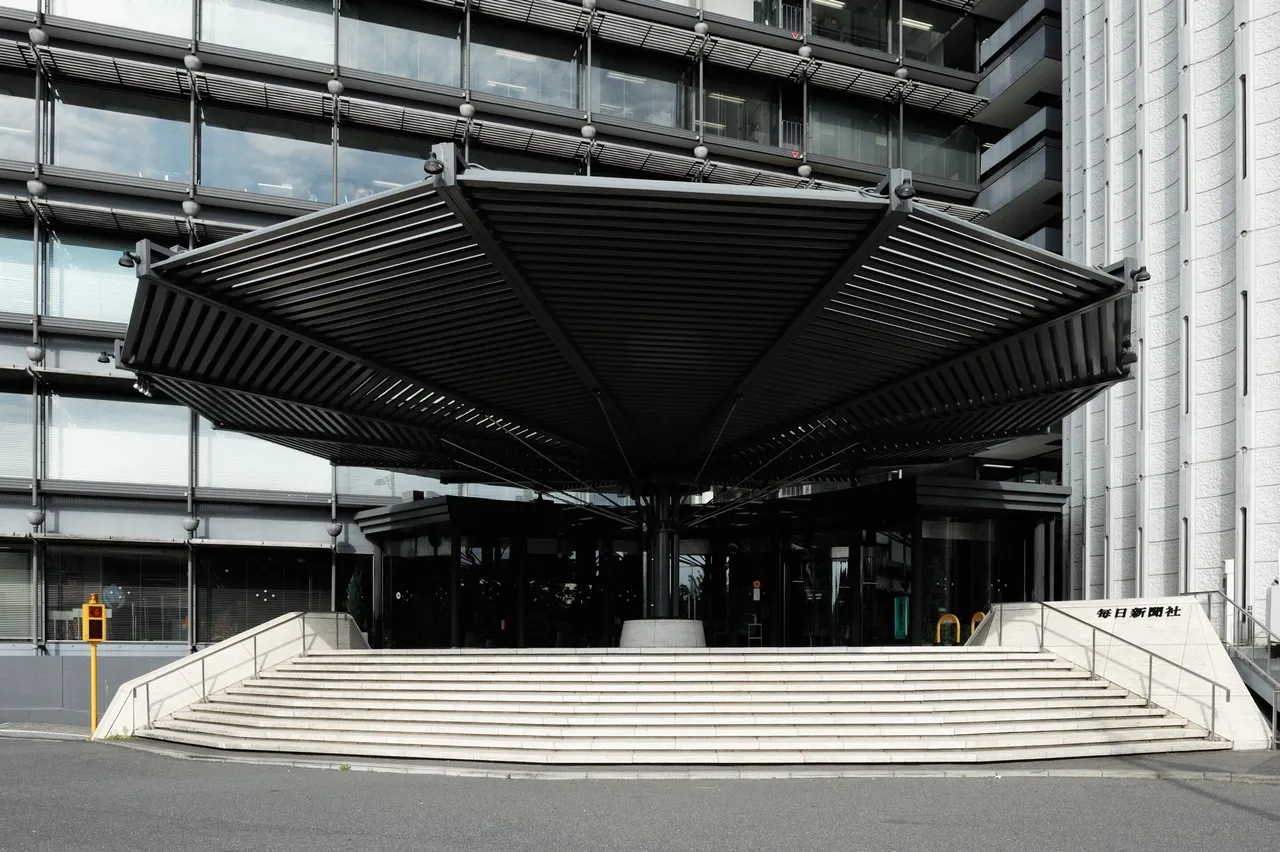
The iron Umbrella canopy at the west entrance and the Mainichi Shimbun sign
The 16-meter iron Umbrella canopy at the west entrance and the Mainichi Shimbun sign
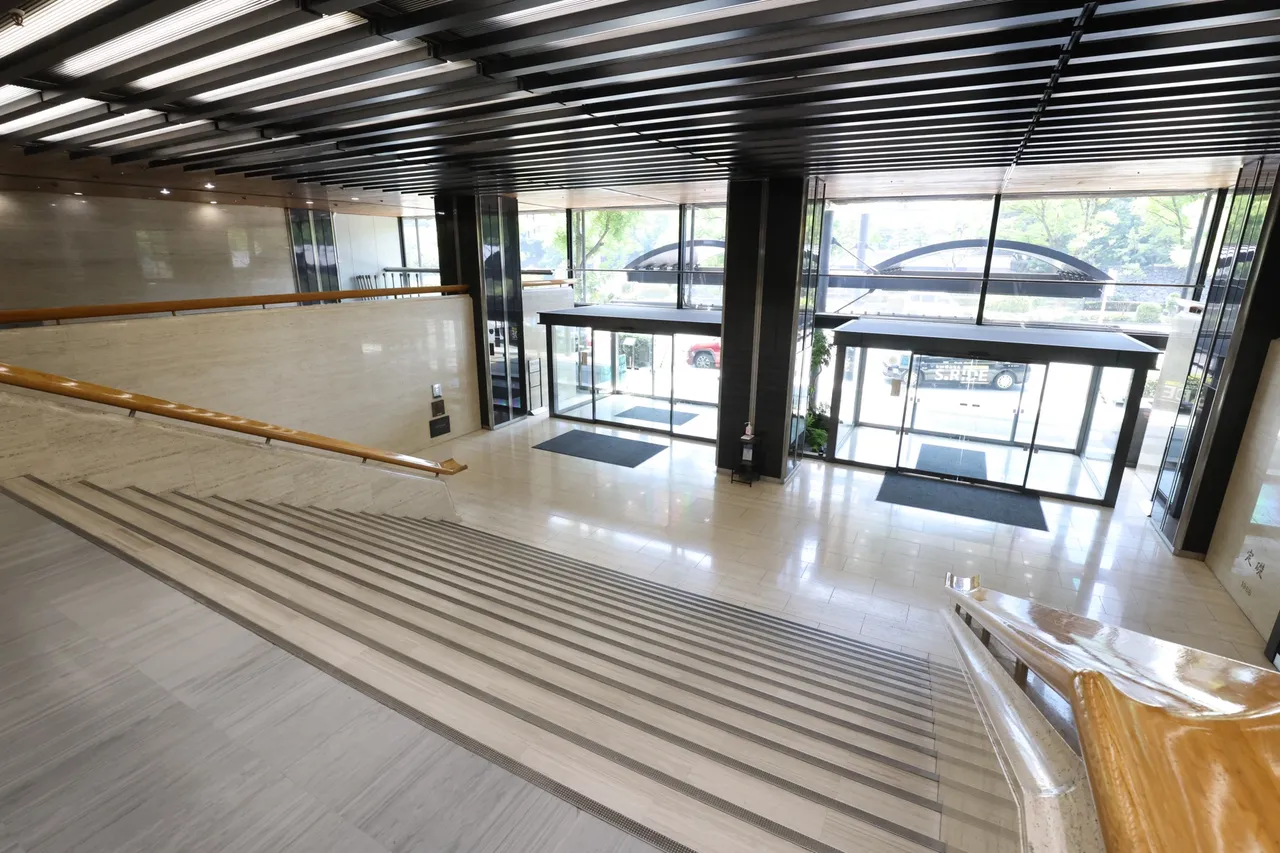
Marble staircase and exterior canopy, viewed from the east entrance lobby

An Entrance Where East Meets West

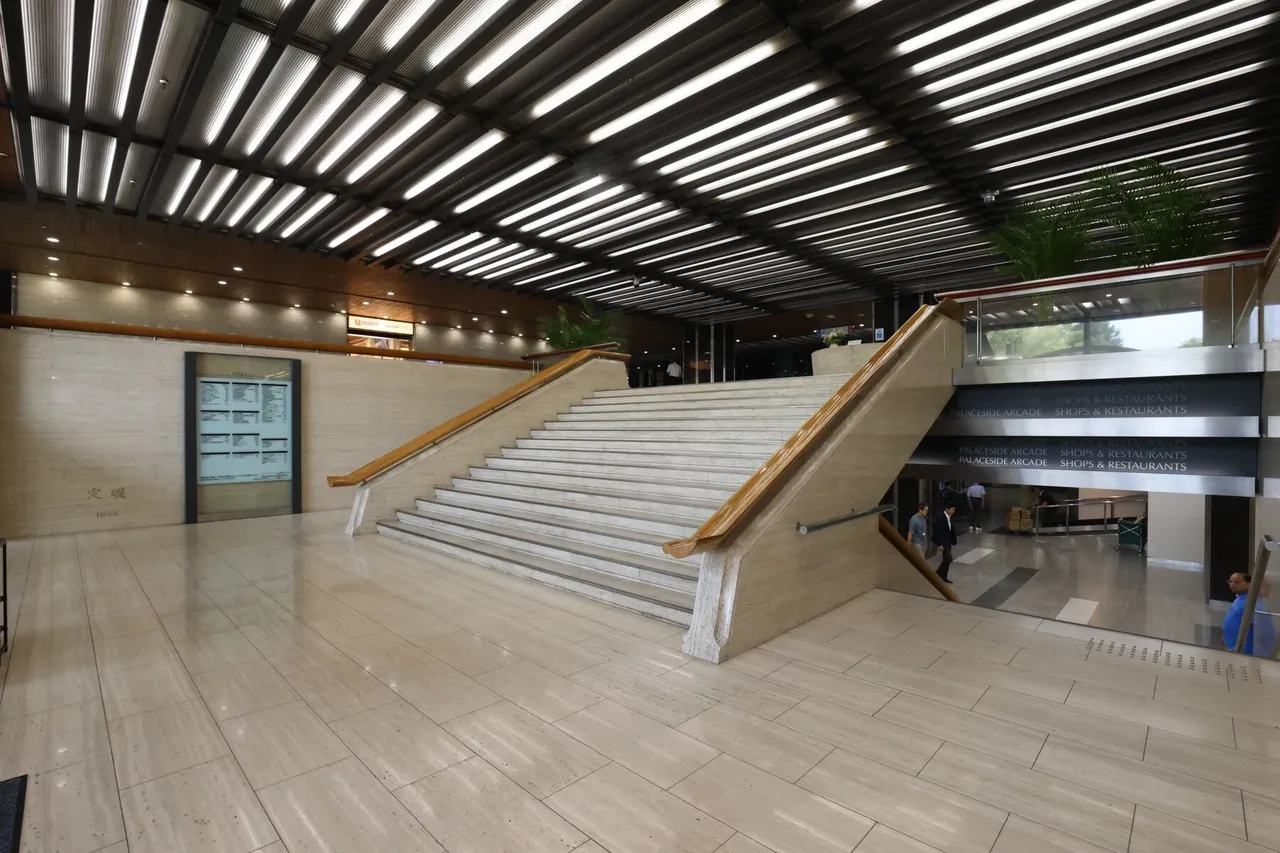
The main entrance greets visitors with
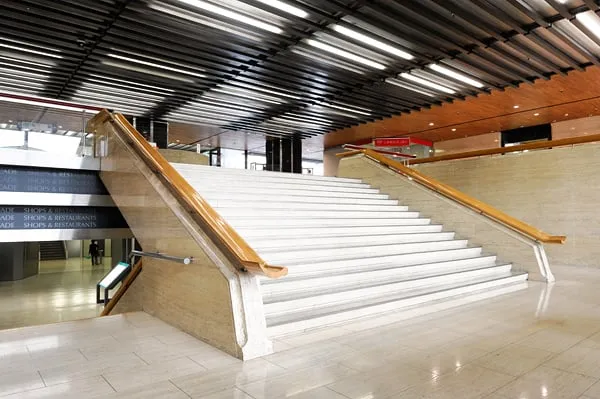
a marble grand staircase 6 meters wide.
Zelkova wood in the handrails and ceiling
lends a warm, gentle character.
An entrance where Japanese and Western sensibilities meet.

Marble grand staircase at the east entrance and the PALACESIDE ARCADE ceiling
Marble grand staircase with rounded zelkova handrails

A Corridor Through the Building

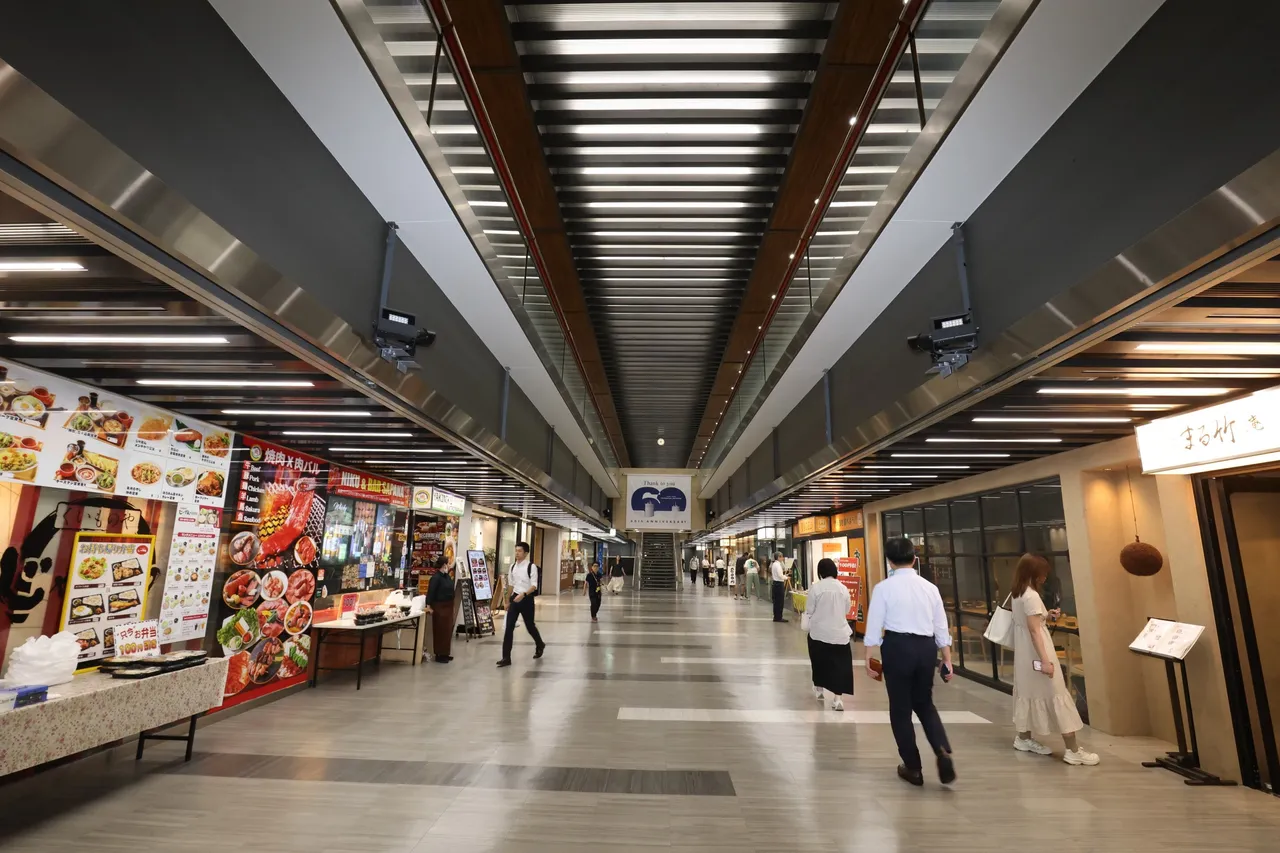
A central corridor more than 100 meters long
runs east to west through the main wings.
Office floors are 3.2 meters wide;
the dining arcade opens to 8 meters.
The flow of people never ceases.

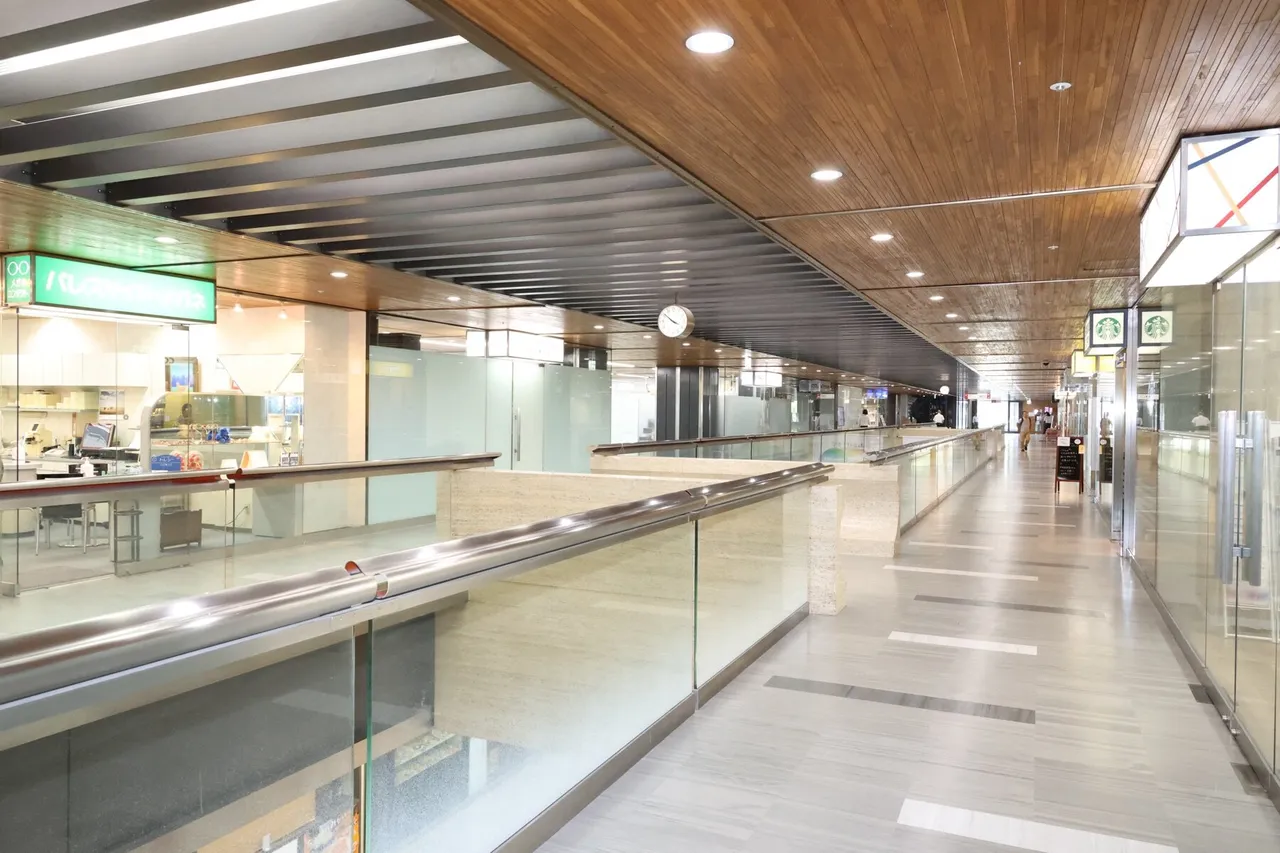
Palaceside Arcade on basement level, lined with shops
Long central passage on the first floor, with post office and shops
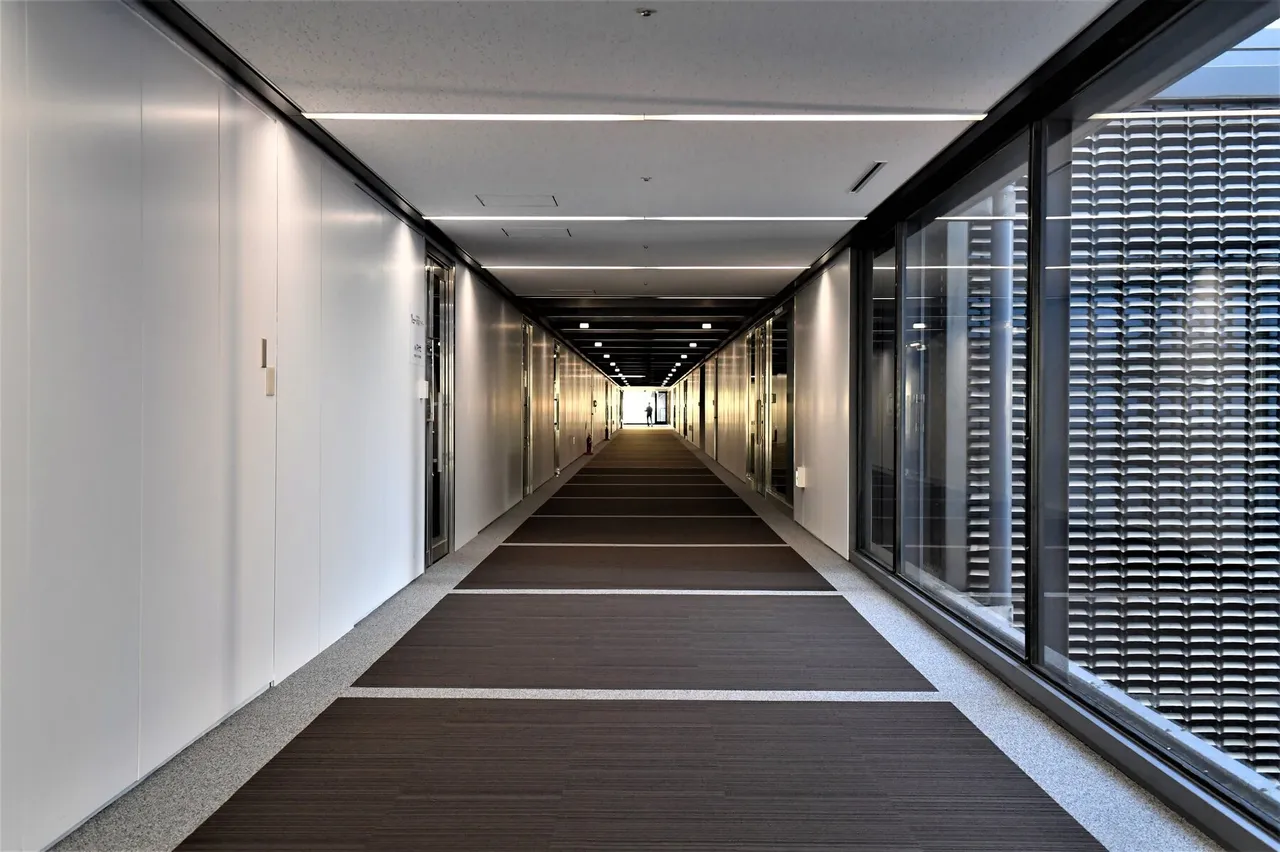
Long office-floor corridor looking toward the exterior through windows
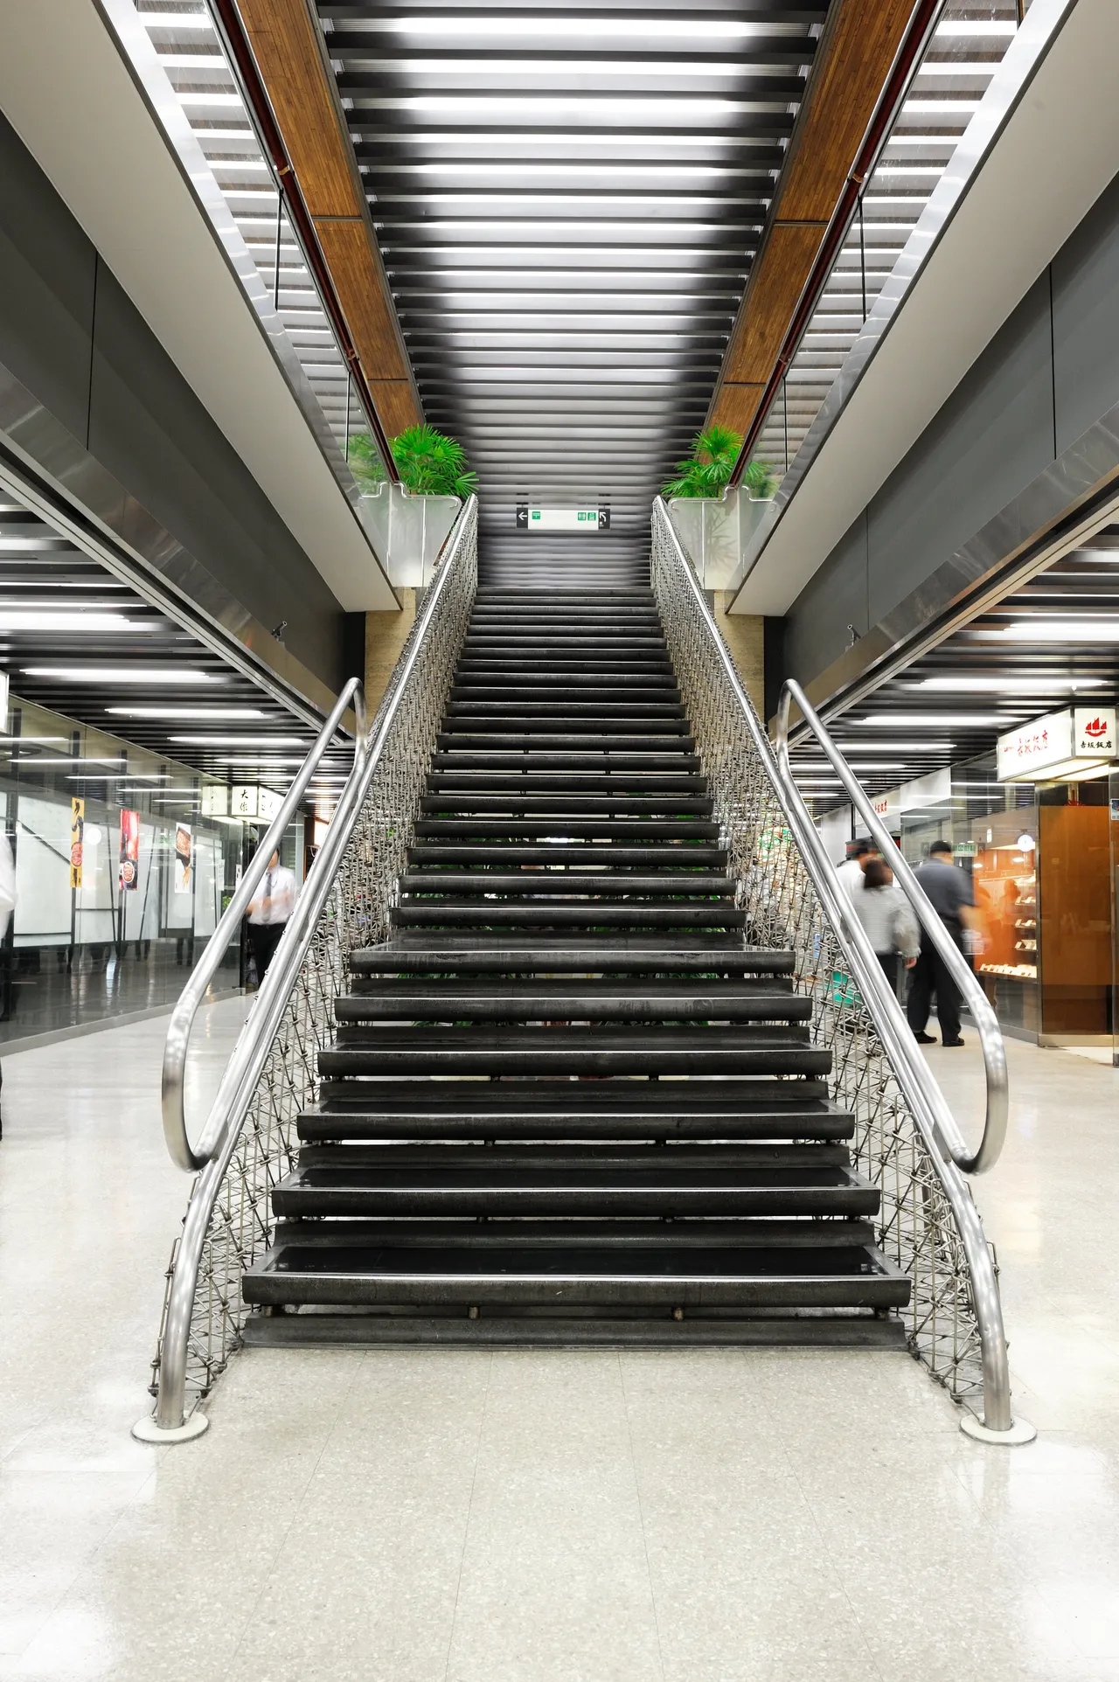
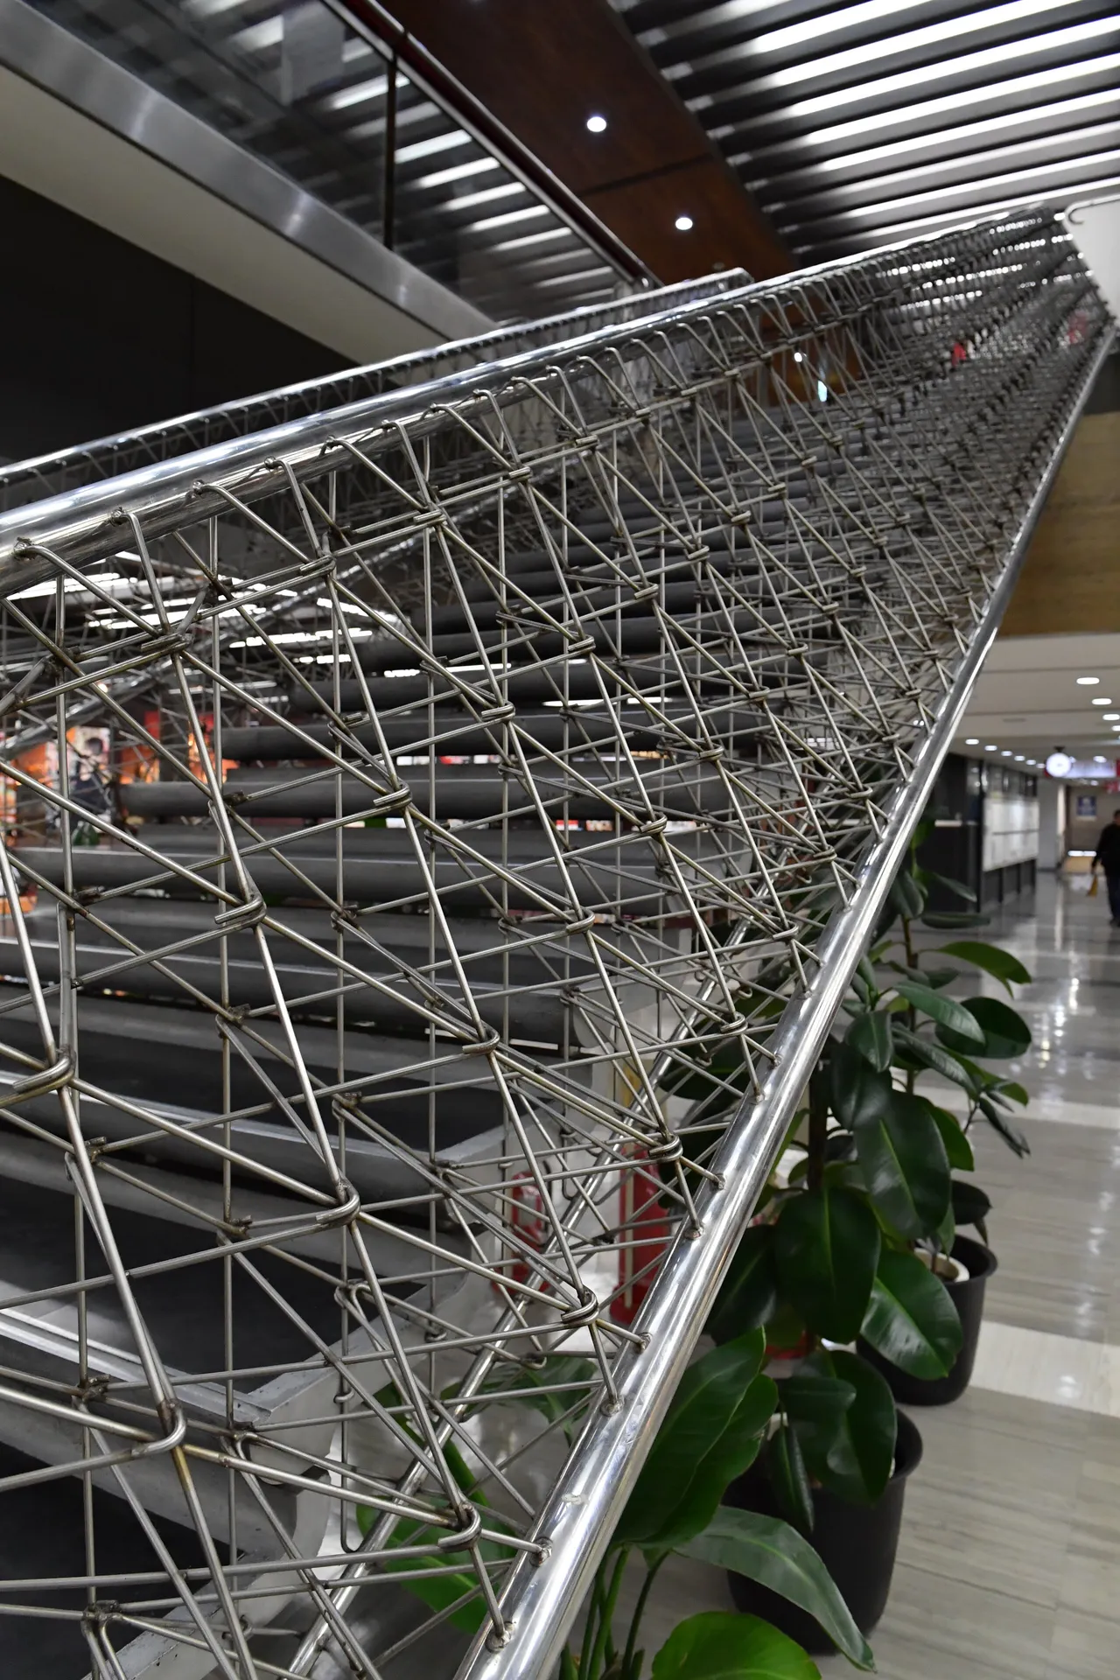
Full view of the Stairway of Dreams on the concourse

The "Stairway of Dreams," Suspended in Air

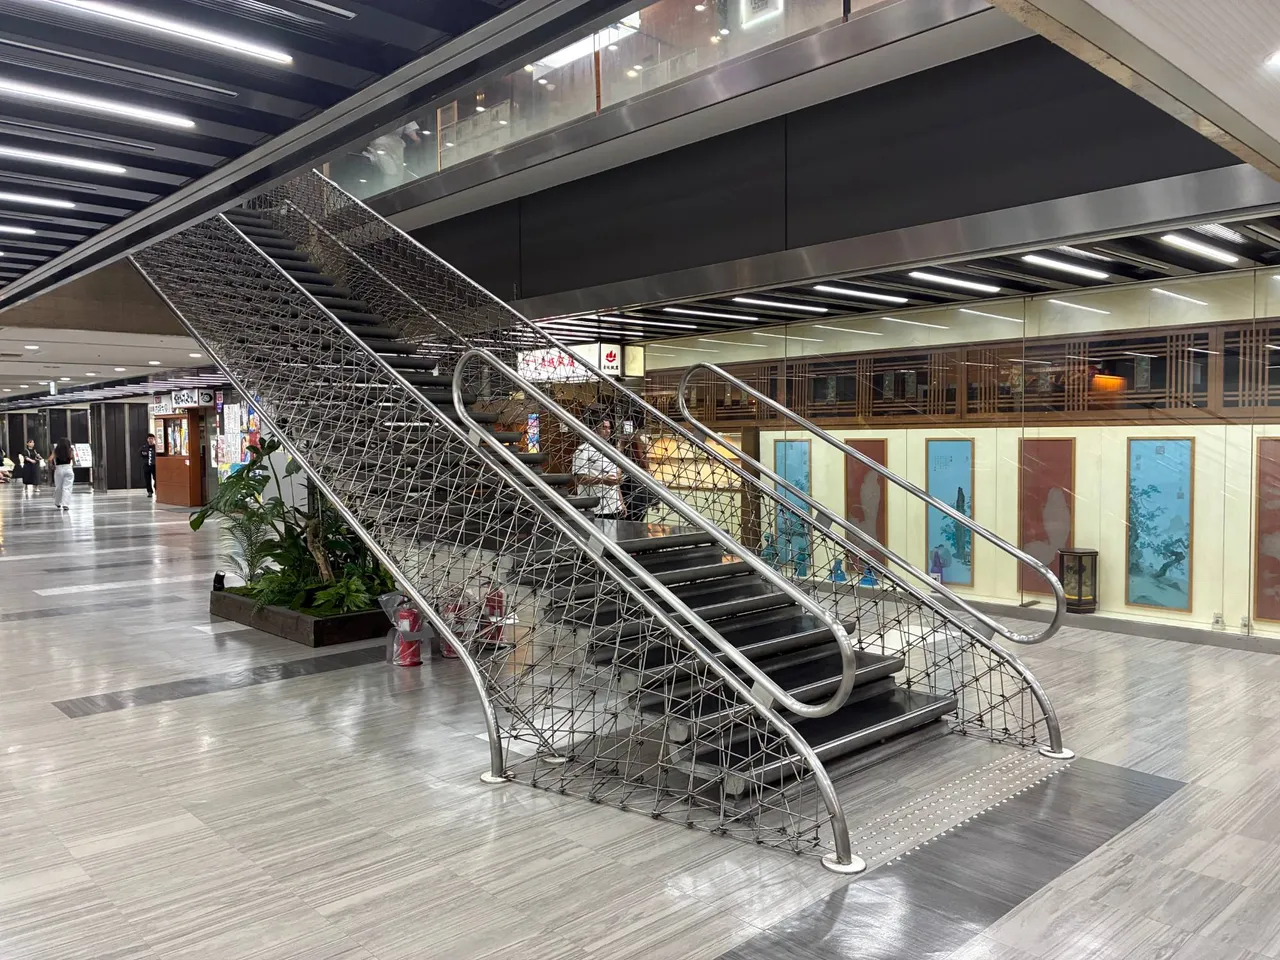
The stair linking basement and first floor
weighs roughly two tons yet stands without supports.
Inspired by suspension-bridge structure, stainless-steel rods
woven into a lattice create this sculptural form.
It is called the Stairway of Dreams.

Looking up at the Stairway of Dreams from the front
Lattice handrail of the Stairway of Dreams, viewed from below at an angle

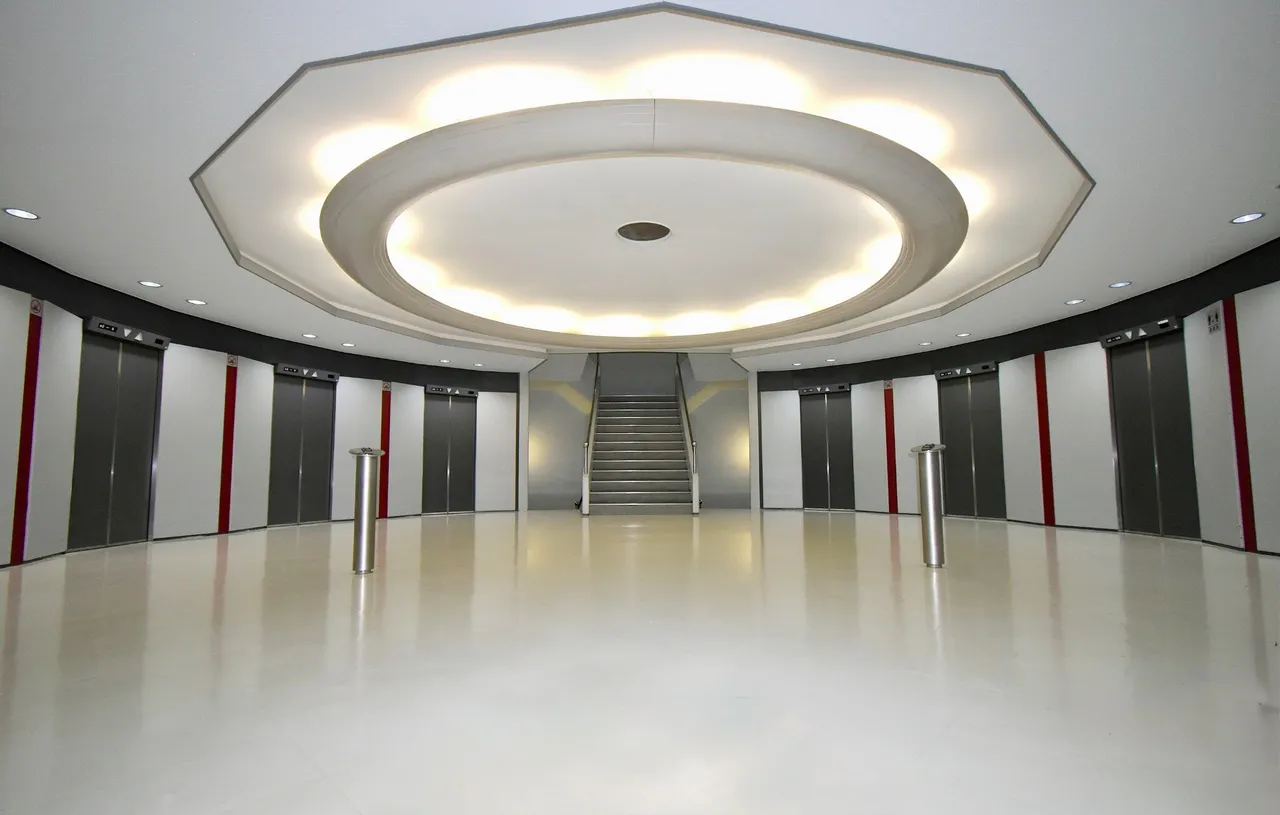
A Circular Space Compared to a Spacecraft

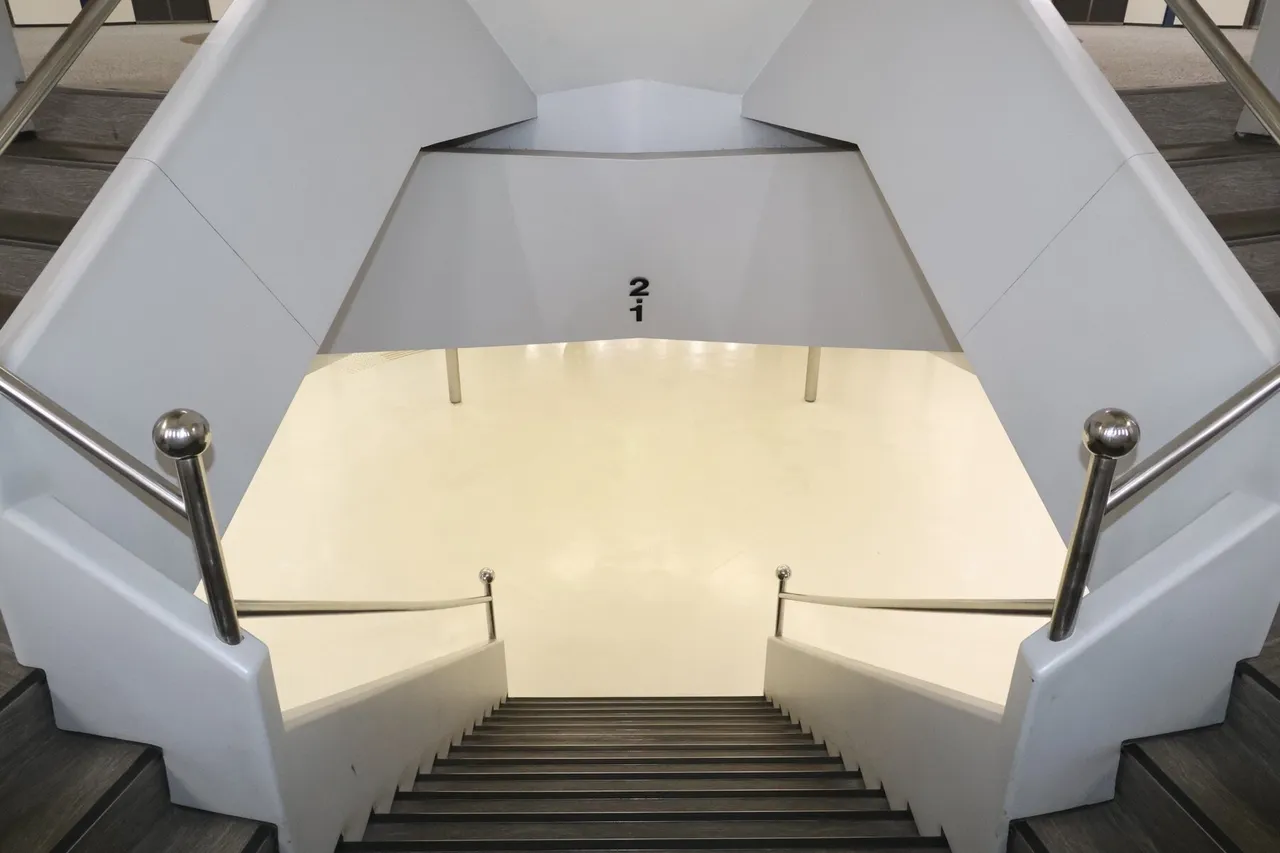
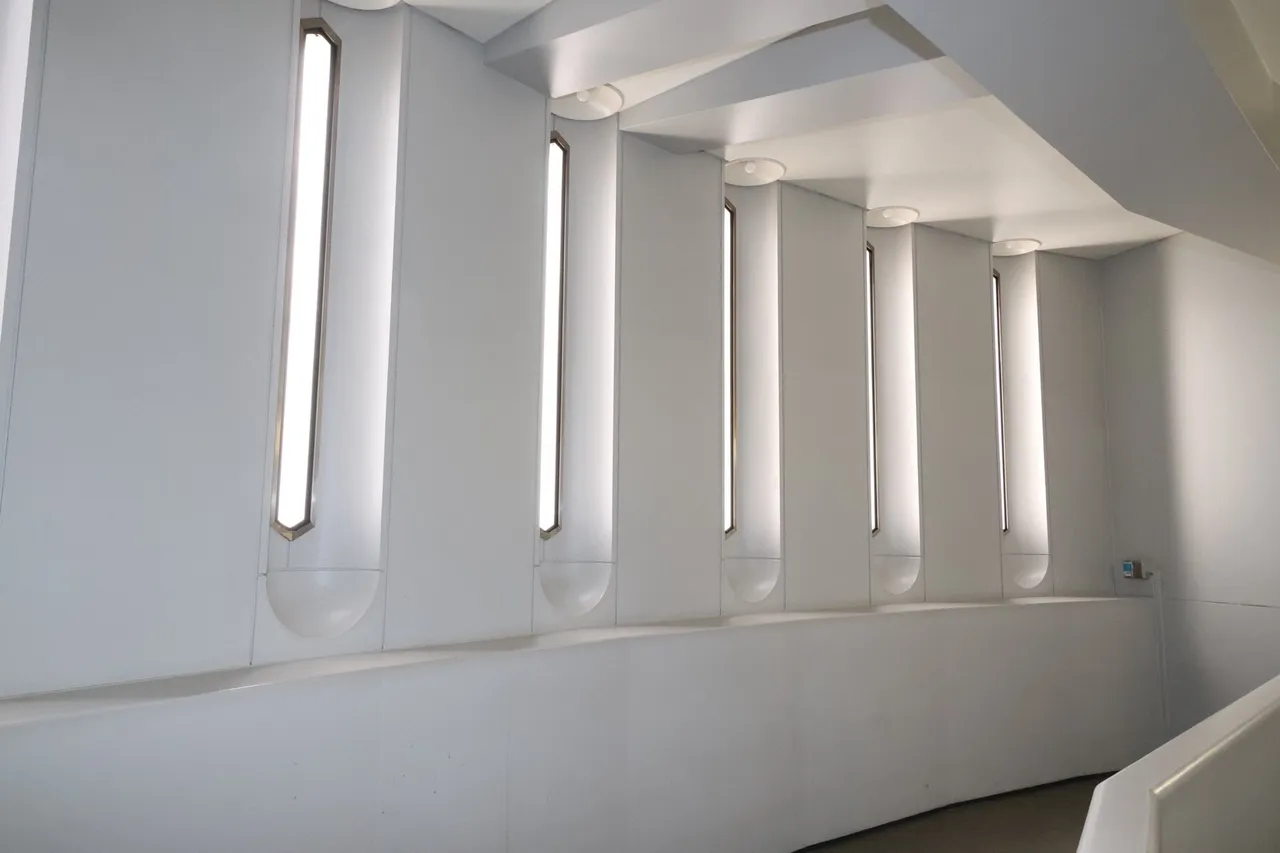
Within the 22-meter-diameter cylindrical core,
eight elevators line the curve.
The hall spans 10.8 meters in diameter—
a sweeping circular space
some have likened to a spacecraft.

Looking down the staircase inside the cylindrical core
Vertical lights arranged along the curved surface of the cylindrical core
Elevator hall inside the cylindrical core with central staircase
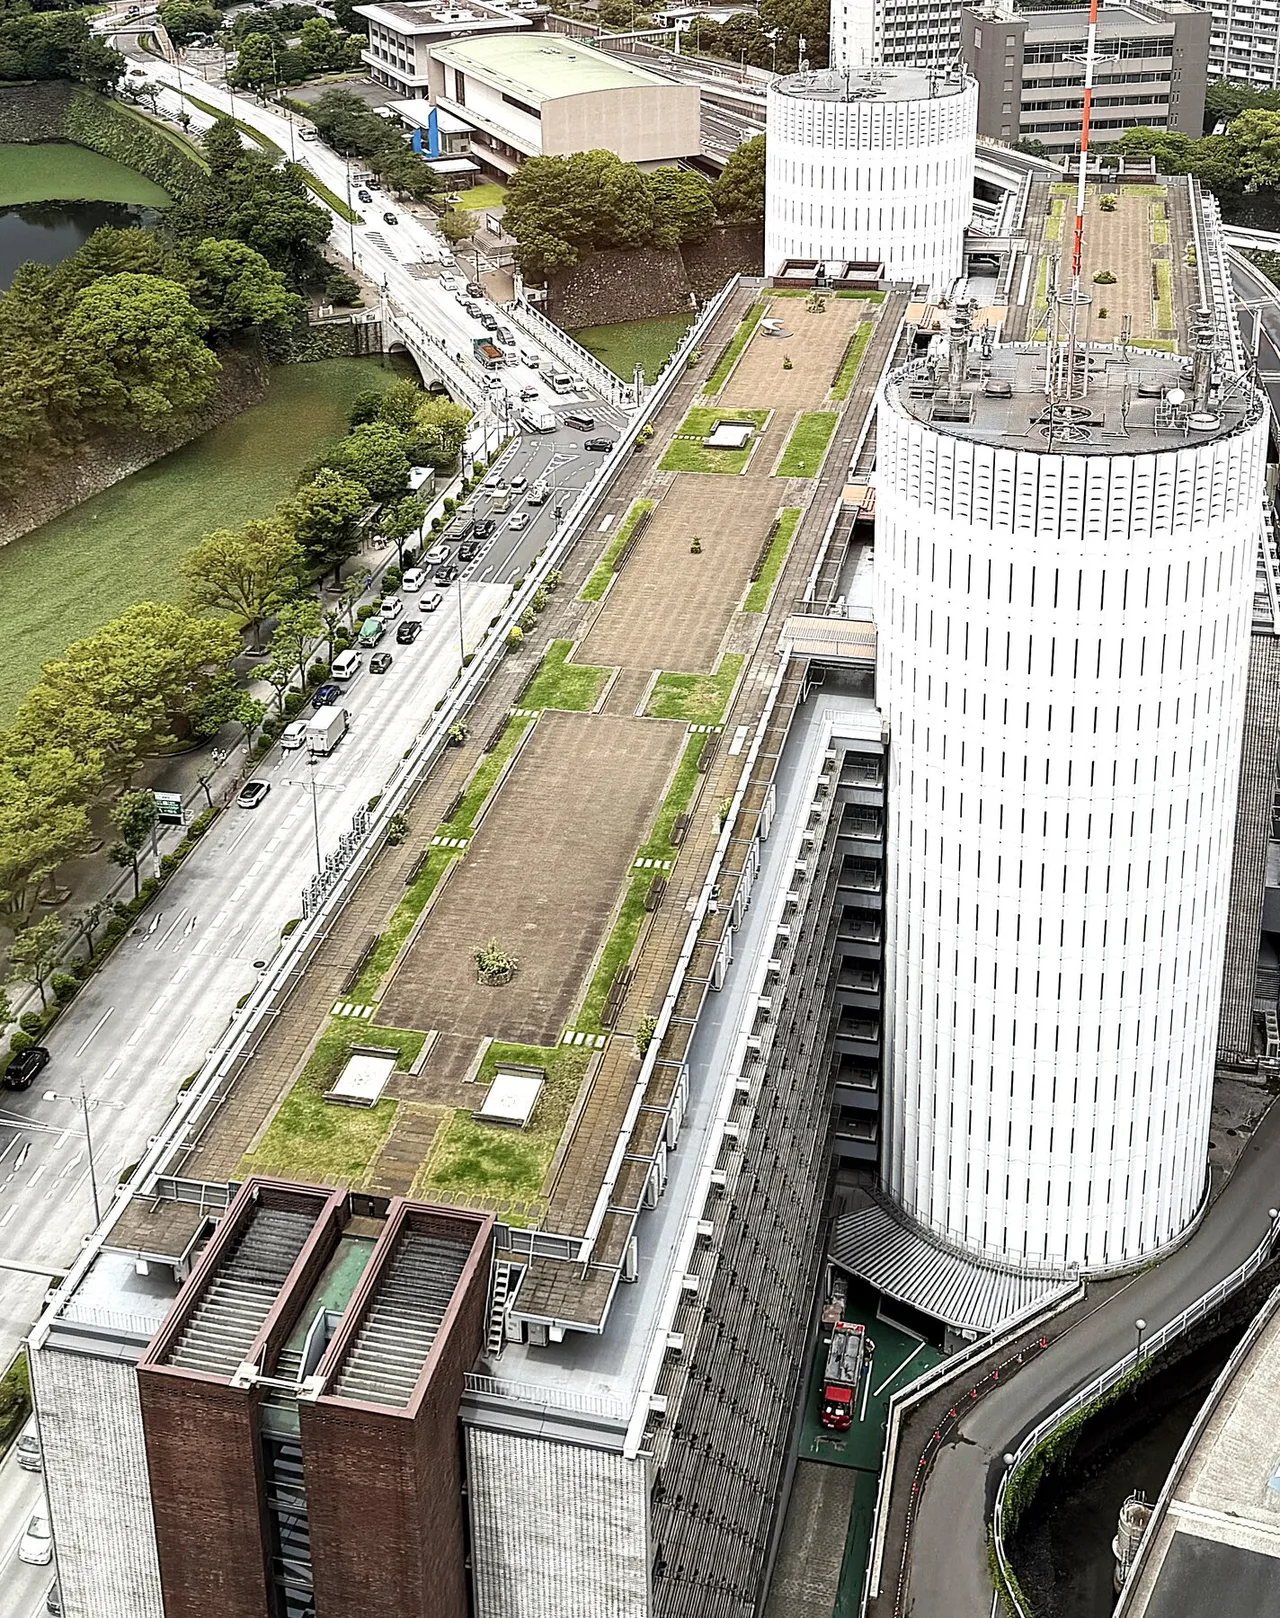
Aerial view of the rooftop garden, the twin white cylindrical cores, and the Imperial Palace moat and greenery beyond

A Rooftop with the Imperial Palace Before You

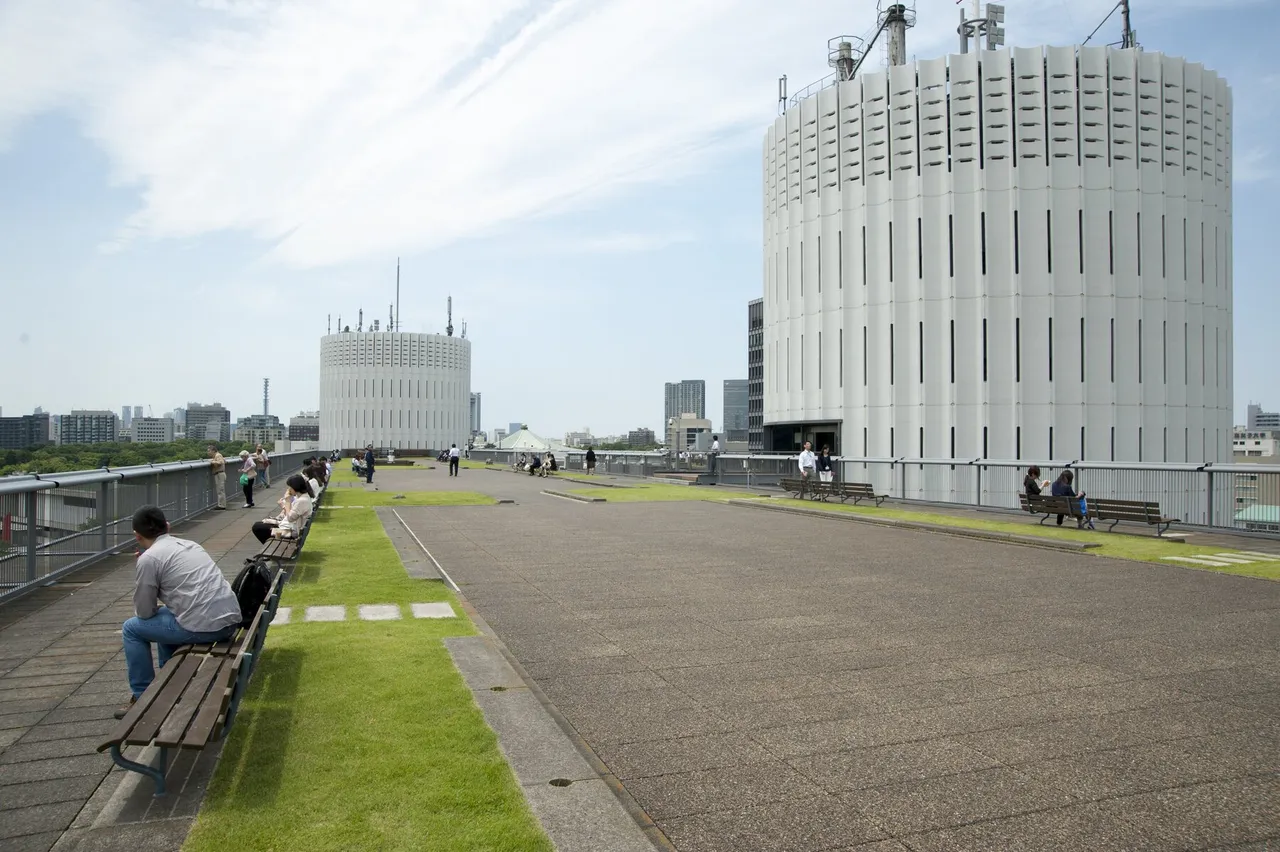
The rooftop garden commands views of the Imperial Palace—
among the oldest rooftop gardens in Japan.
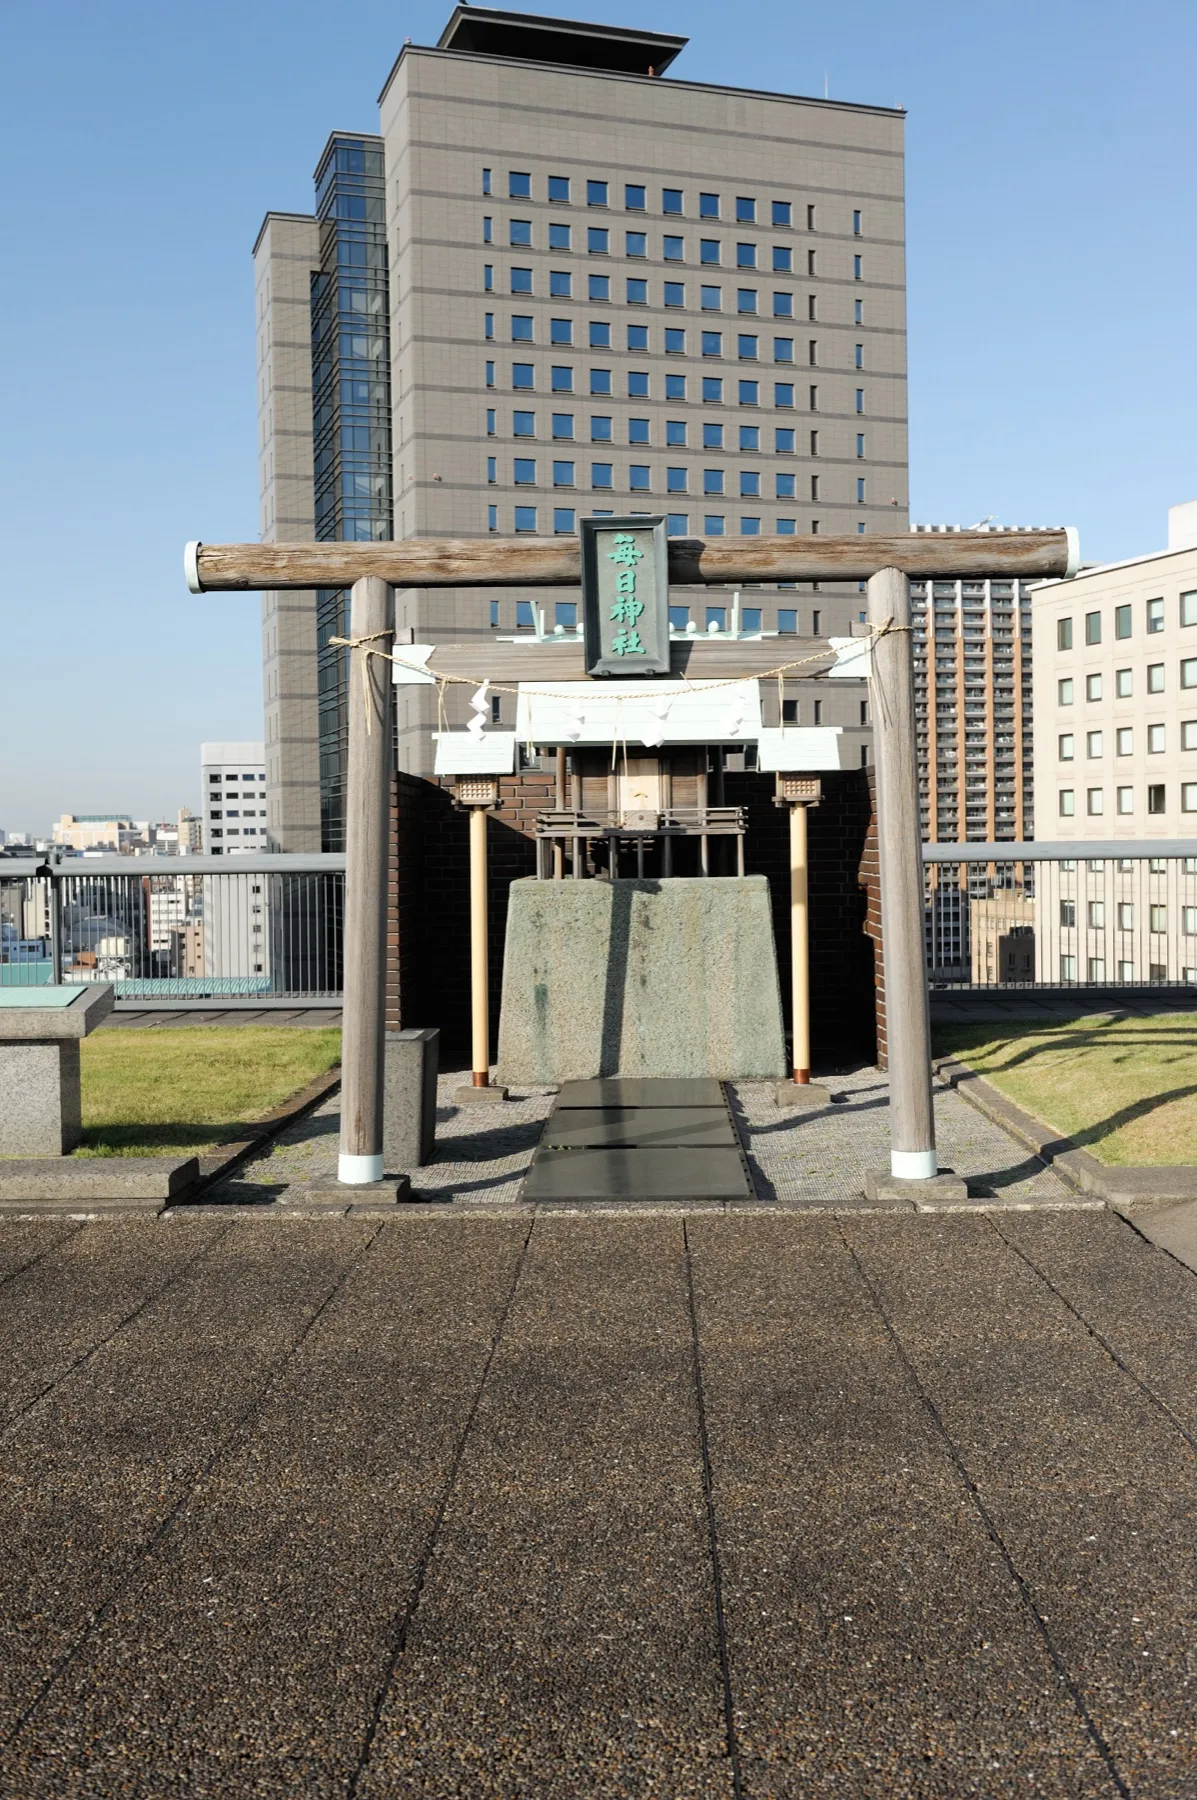
In one corner stands the Mainichi Shrine,
founded in 1939.
An oasis where those who work here find respite.

Twin white cylindrical cores and the rooftop garden where people gather
Torii gate and main hall of the Mainichi Shrine in the rooftop garden

In the Details

Palaceside Building is sometimes called the "last building" to preserve the handiwork of master craftsmen. That legacy still lives on in the building today.

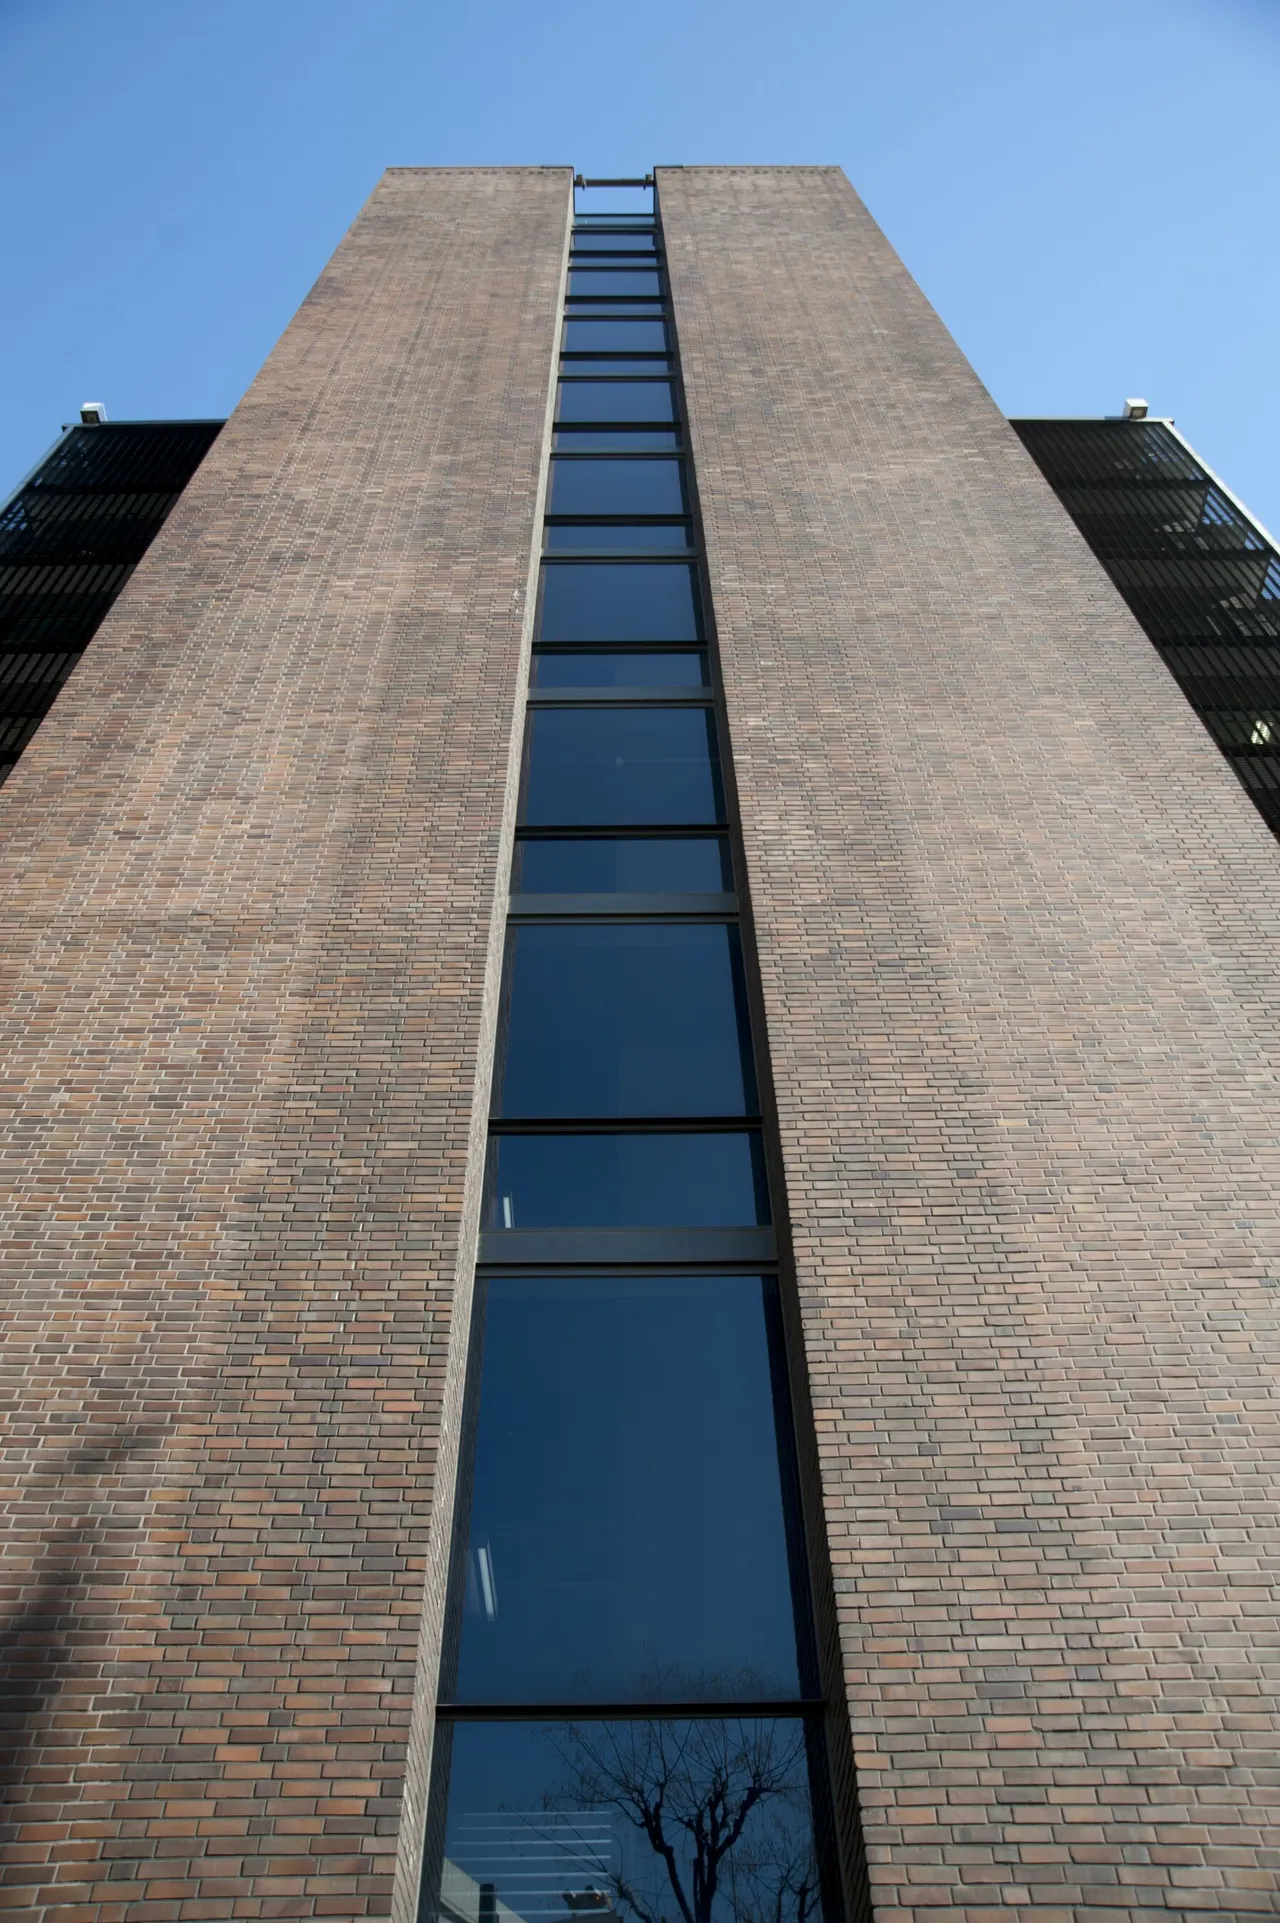
PS special brick walls rising on either side of the central glass facade

PS Special Brick

Brick exterior walls roughly 40 meters high rise at both east and west ends—some 600,000 bricks in all. Made to order for Palaceside Building, they were named "PS (Palaceside) Special Brick" by then Minister of International Trade and Industry Takeo Miki.
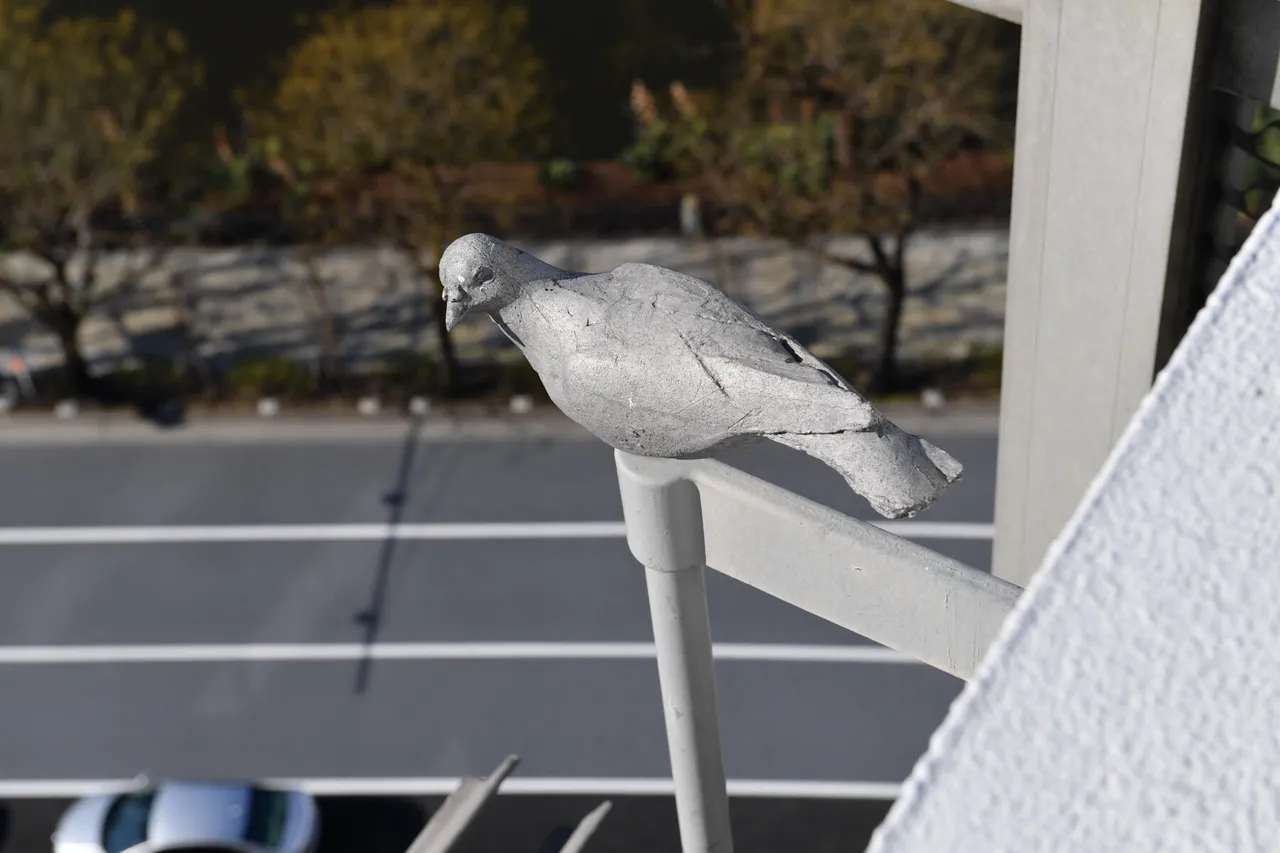
Aluminum pigeon sculpture perched on a ninth-floor eave

Pigeon Sculptures

Pigeon sculptures perch at six locations on the ninth-floor eaves—three at rest, three in flight, each about 45 cm across in aluminum. Created by Kazuhiko Isshiki, recipient of the Kotaro Takamura Sculpture Award, they evoke the carrier pigeons of Mainichi Shimbun and a wish for peace.

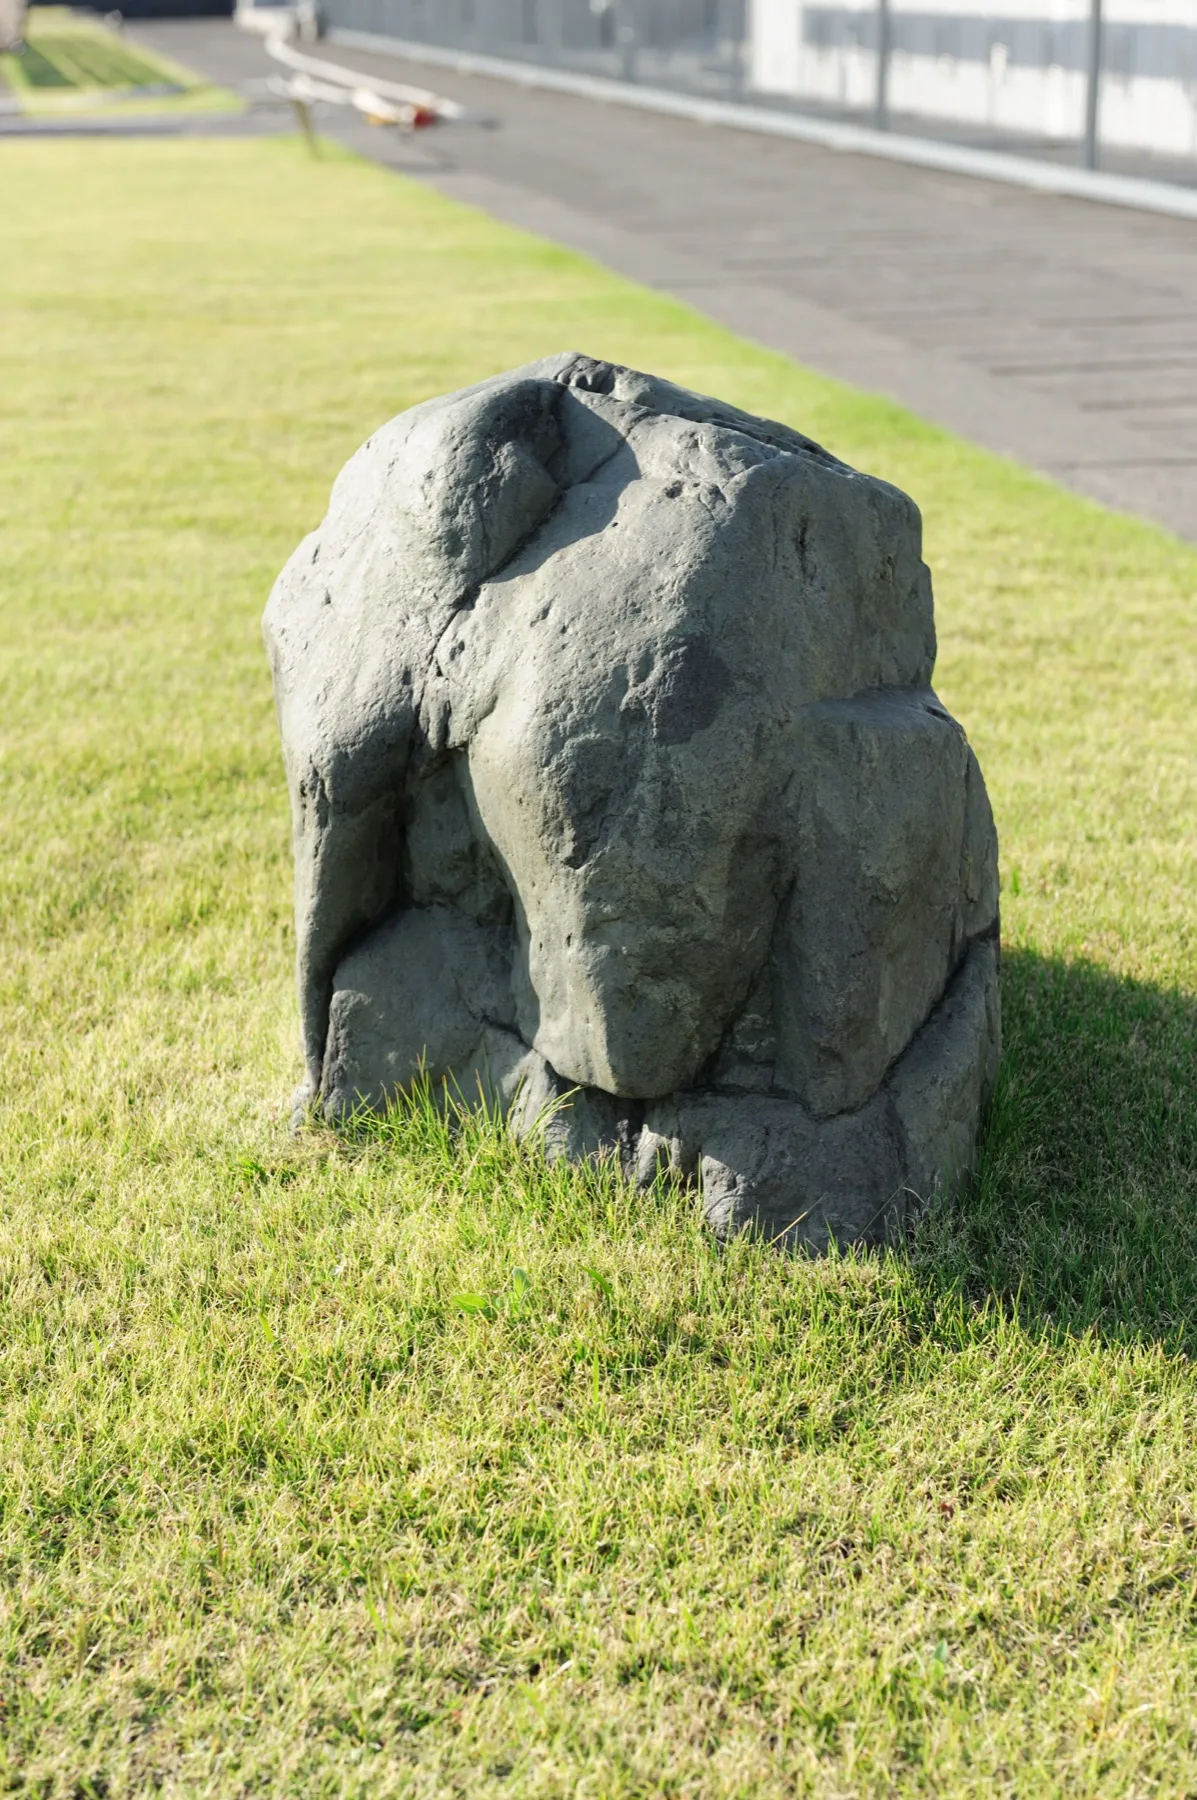
Garden stones selected by Isamu Noguchi, standing in the rooftop garden

Isamu Noguchi's Garden Stones

On this site once stood the Tokyo branch of Reader's Digest. Garden stones selected by sculptor Isamu Noguchi for its Japanese garden now rest on the rooftop lawn.

Awards and Recognition

  • 1968
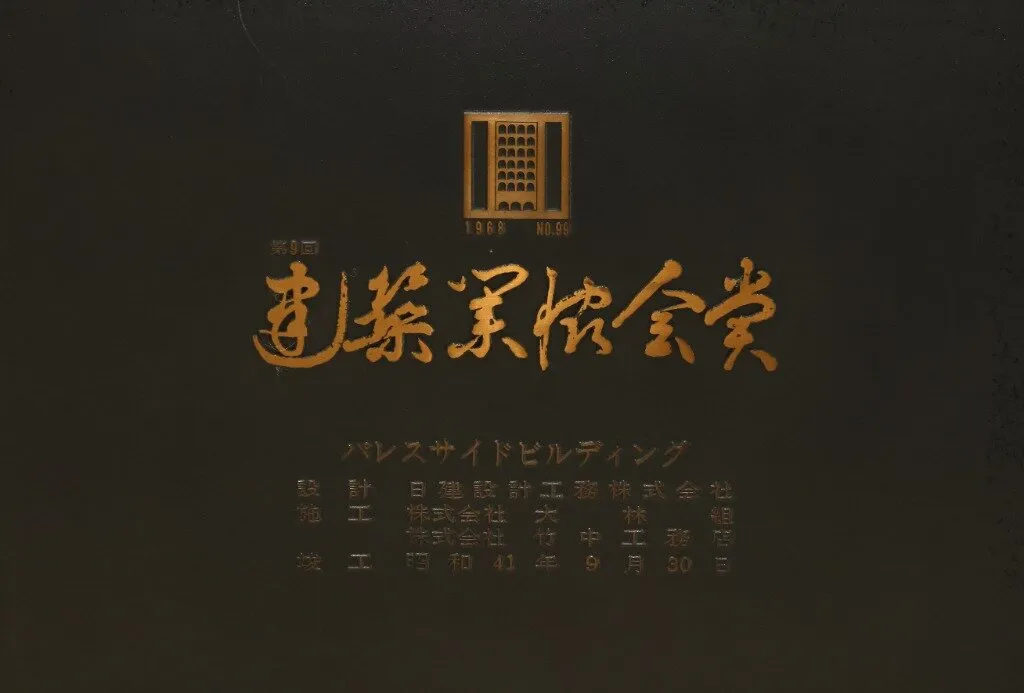
    Plaque for the 9th Building Contractors Society Award

    9th BCS Award (Building Contractors Society Award)

    Recognized for comprehensive excellence in planning and construction—as a landmark of postwar modernism in Japan.

  • 1992
    Plaque for the 1st BELCA Award, Long-Life Category

    1st BELCA Award, Long-Life Category

    Honors buildings that, through proper maintenance over time, continue to perform with distinction.

  • 1999

    DOCOMOMO Japan Selection: Modern Movement Architecture in Japan

    Among the first twenty selections—the only postwar office building included.

  • 2006
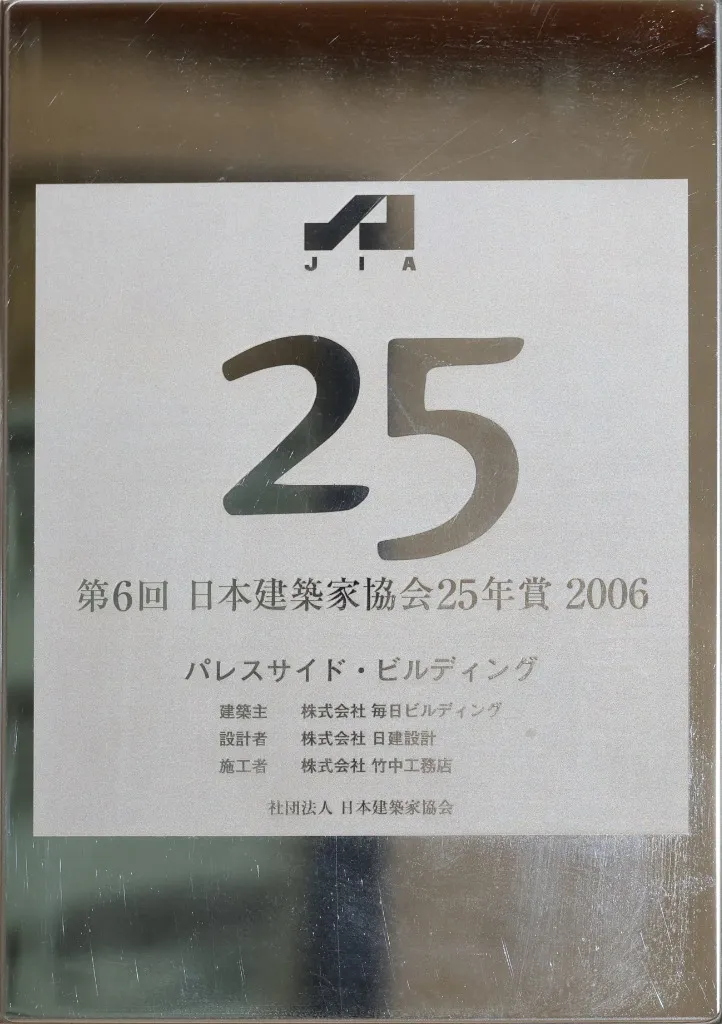
    Plaque for the 6th Japan Institute of Architects 25-Year Award

    6th JIA 25-Year Award (Japan Institute of Architects)

    Recognizes buildings used well for more than 25 years, retaining beauty and function while contributing to society.

Read the Building's History