

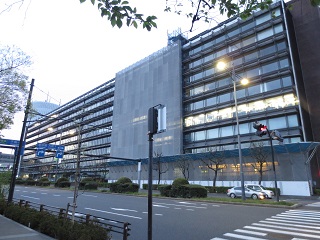
The 13-month south-facade (Imperial Palace side) renovation at Palaceside Building—carried out in eight zones since last February—ended yesterday with final scaffolding removal.
Each zone took about two months, moving hoardings and scaffolding sideways across the full south exterior=photo upper left=—so tenants, shops and visitors endured blocked views and daylight; thank you for your patience. Work included waterproofing and repainting of cladding and sash, plus floor waterproofing and repainting on the "nose" maintenance walkway (canopy, louvers, dummy columns, exterior glass access). We also relocated the post box near the 1F main (east) entrance and removed/restored plantings; aside from shrubs still a bit short, the project is safely complete.
The last of eight zones lies between the south face and the west core—visible only when using the direct subway Takebashi entrance stairs. Scaffolding here reached the roof; the final section came down.
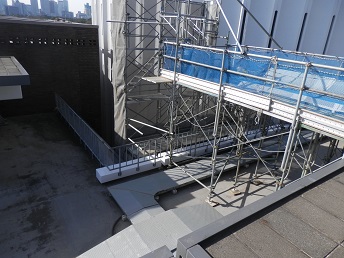
The main photo is from the owner's final acceptance inspection with the contractor two weeks ago—checking work against the order and specifications.
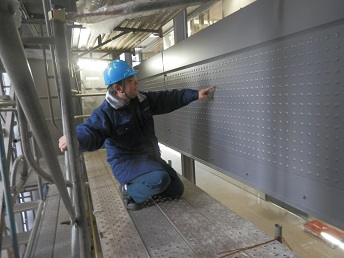
Acceptance on Feb 7 was the day before Tokyo's first heavy snow this year; crisp air and Mt. Fuji visible from the roof. About ten of us started on rooftop scaffolding=photo upper right. Descending 9F, 8F, 7F... bent double on narrow platforms and temporary stairs=photo lower right=. Out of shape as I am, keeping up was exhausting; by B1 my breathing was ragged.
The staff member is pointing at the refurbished, gleaming exterior. Satisfying to look at.