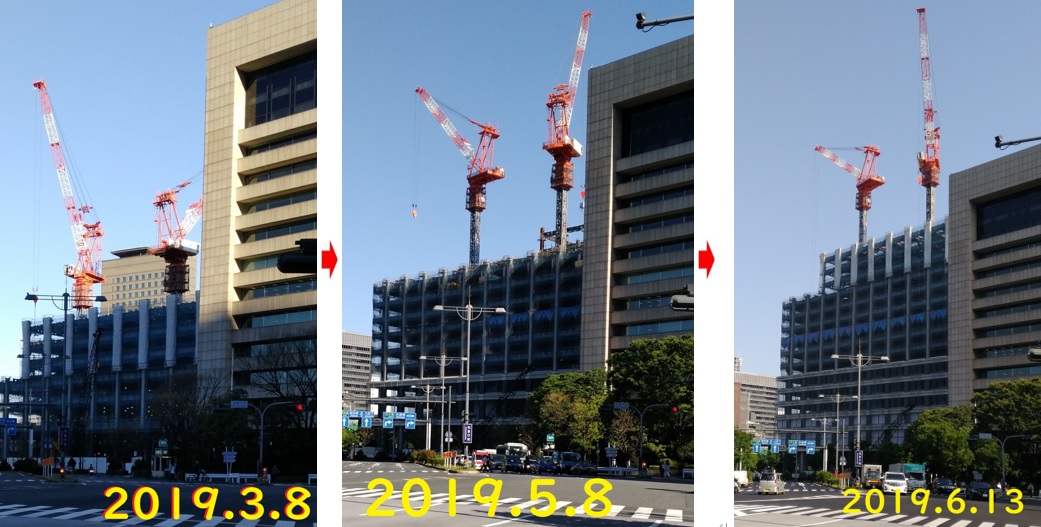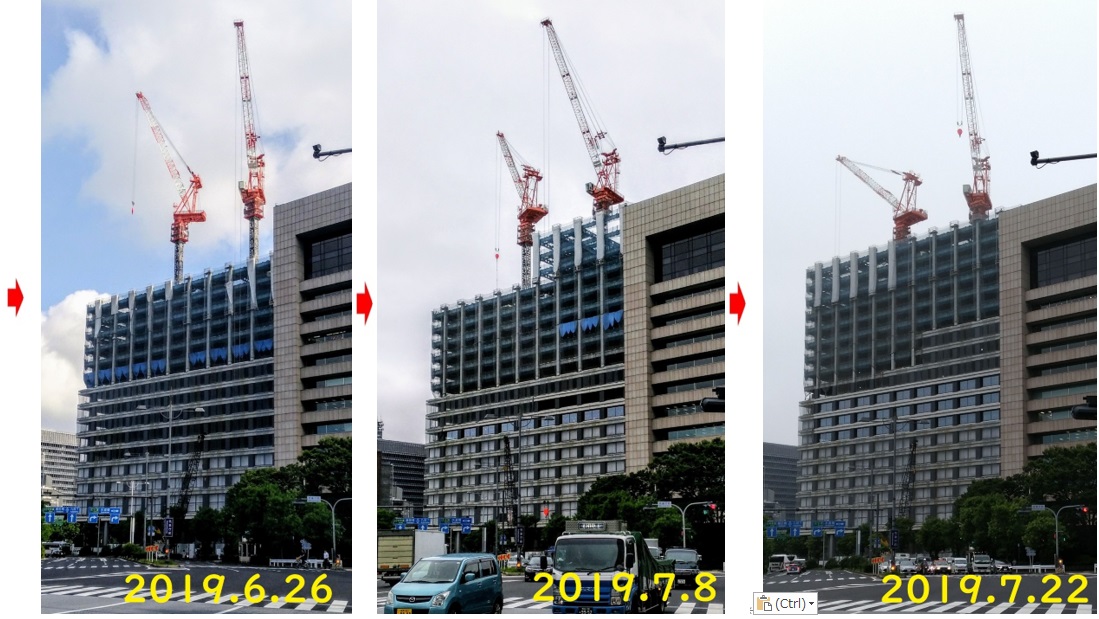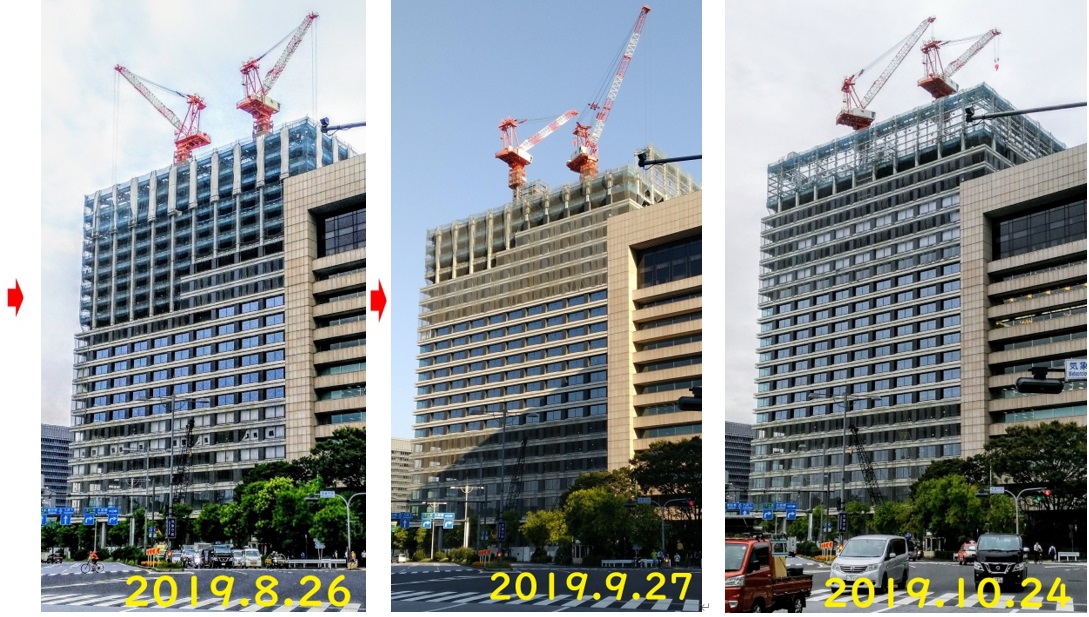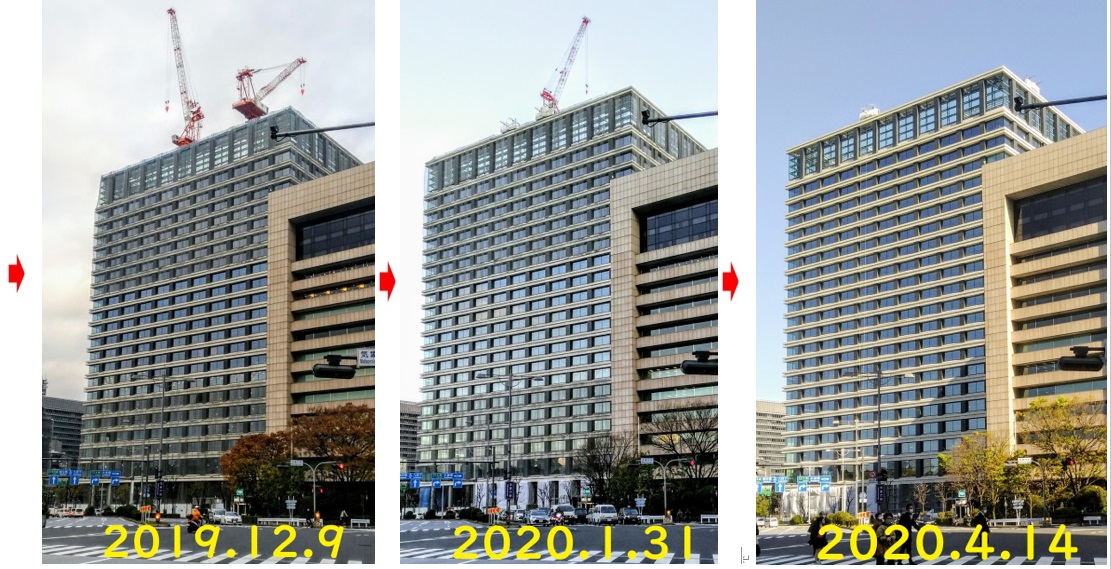

Across Hakusan-dori from Palaceside, the rebuild of the Marubeni head office (1-4-2 Otemachi, Chiyoda-ku) is entering its climax. Nearly five years since demolition began on September 30, 2016. Toward completion this autumn it has steadily stacked height and appears to have reached the top floor. Photo above looks from the Otemachi side of Uchibori-dori at the intersection in front of the Japan Meteorological Agency. The Palaceside Building is at far left; next right is the new Marubeni head office, and the pale-brown building beyond houses the Japan Bank for International Cooperation and others.
Plans call for a high-rise of two basement levels and 22 stories above ground, about 3,700 square meters of building area and about 80,600 square meters of total floor area. Height will be 111.9 meters, about the same as the Palace Hotel in this neighborhood. The old head office was four basement levels and 16 stories, 66.3 meters, so it will be nearly 50 meters taller. The Palaceside Building rooftop is 38 meters high, so we will be looked down on — but they will also see our rooftop garden, so we will take that as a plus.
The new head office, started in November 2017, is slated for completion in October 2020 after a full three years. Takebashi Station is planned to connect directly to the basement. Floors 1–4 will hold several restaurants, an art exhibition space and rental meeting rooms (assembly halls); floor 5 and above will be offices.
Counting floors in the photo, there do seem to be 22. The first and top floors look more than twice as tall as the others.
The "fixed-point" views from in front of the Meteorological Agency, showing how it went up, are the 12 photos at the end. A rooftop crane lifts materials; as the building grows the crane is raised higher
and lifts again... repeating until at last the crane itself is retired. On this view, by last October the height had roughly reached the top floor, and by the new year the outer scaffolding and covers were mostly gone.
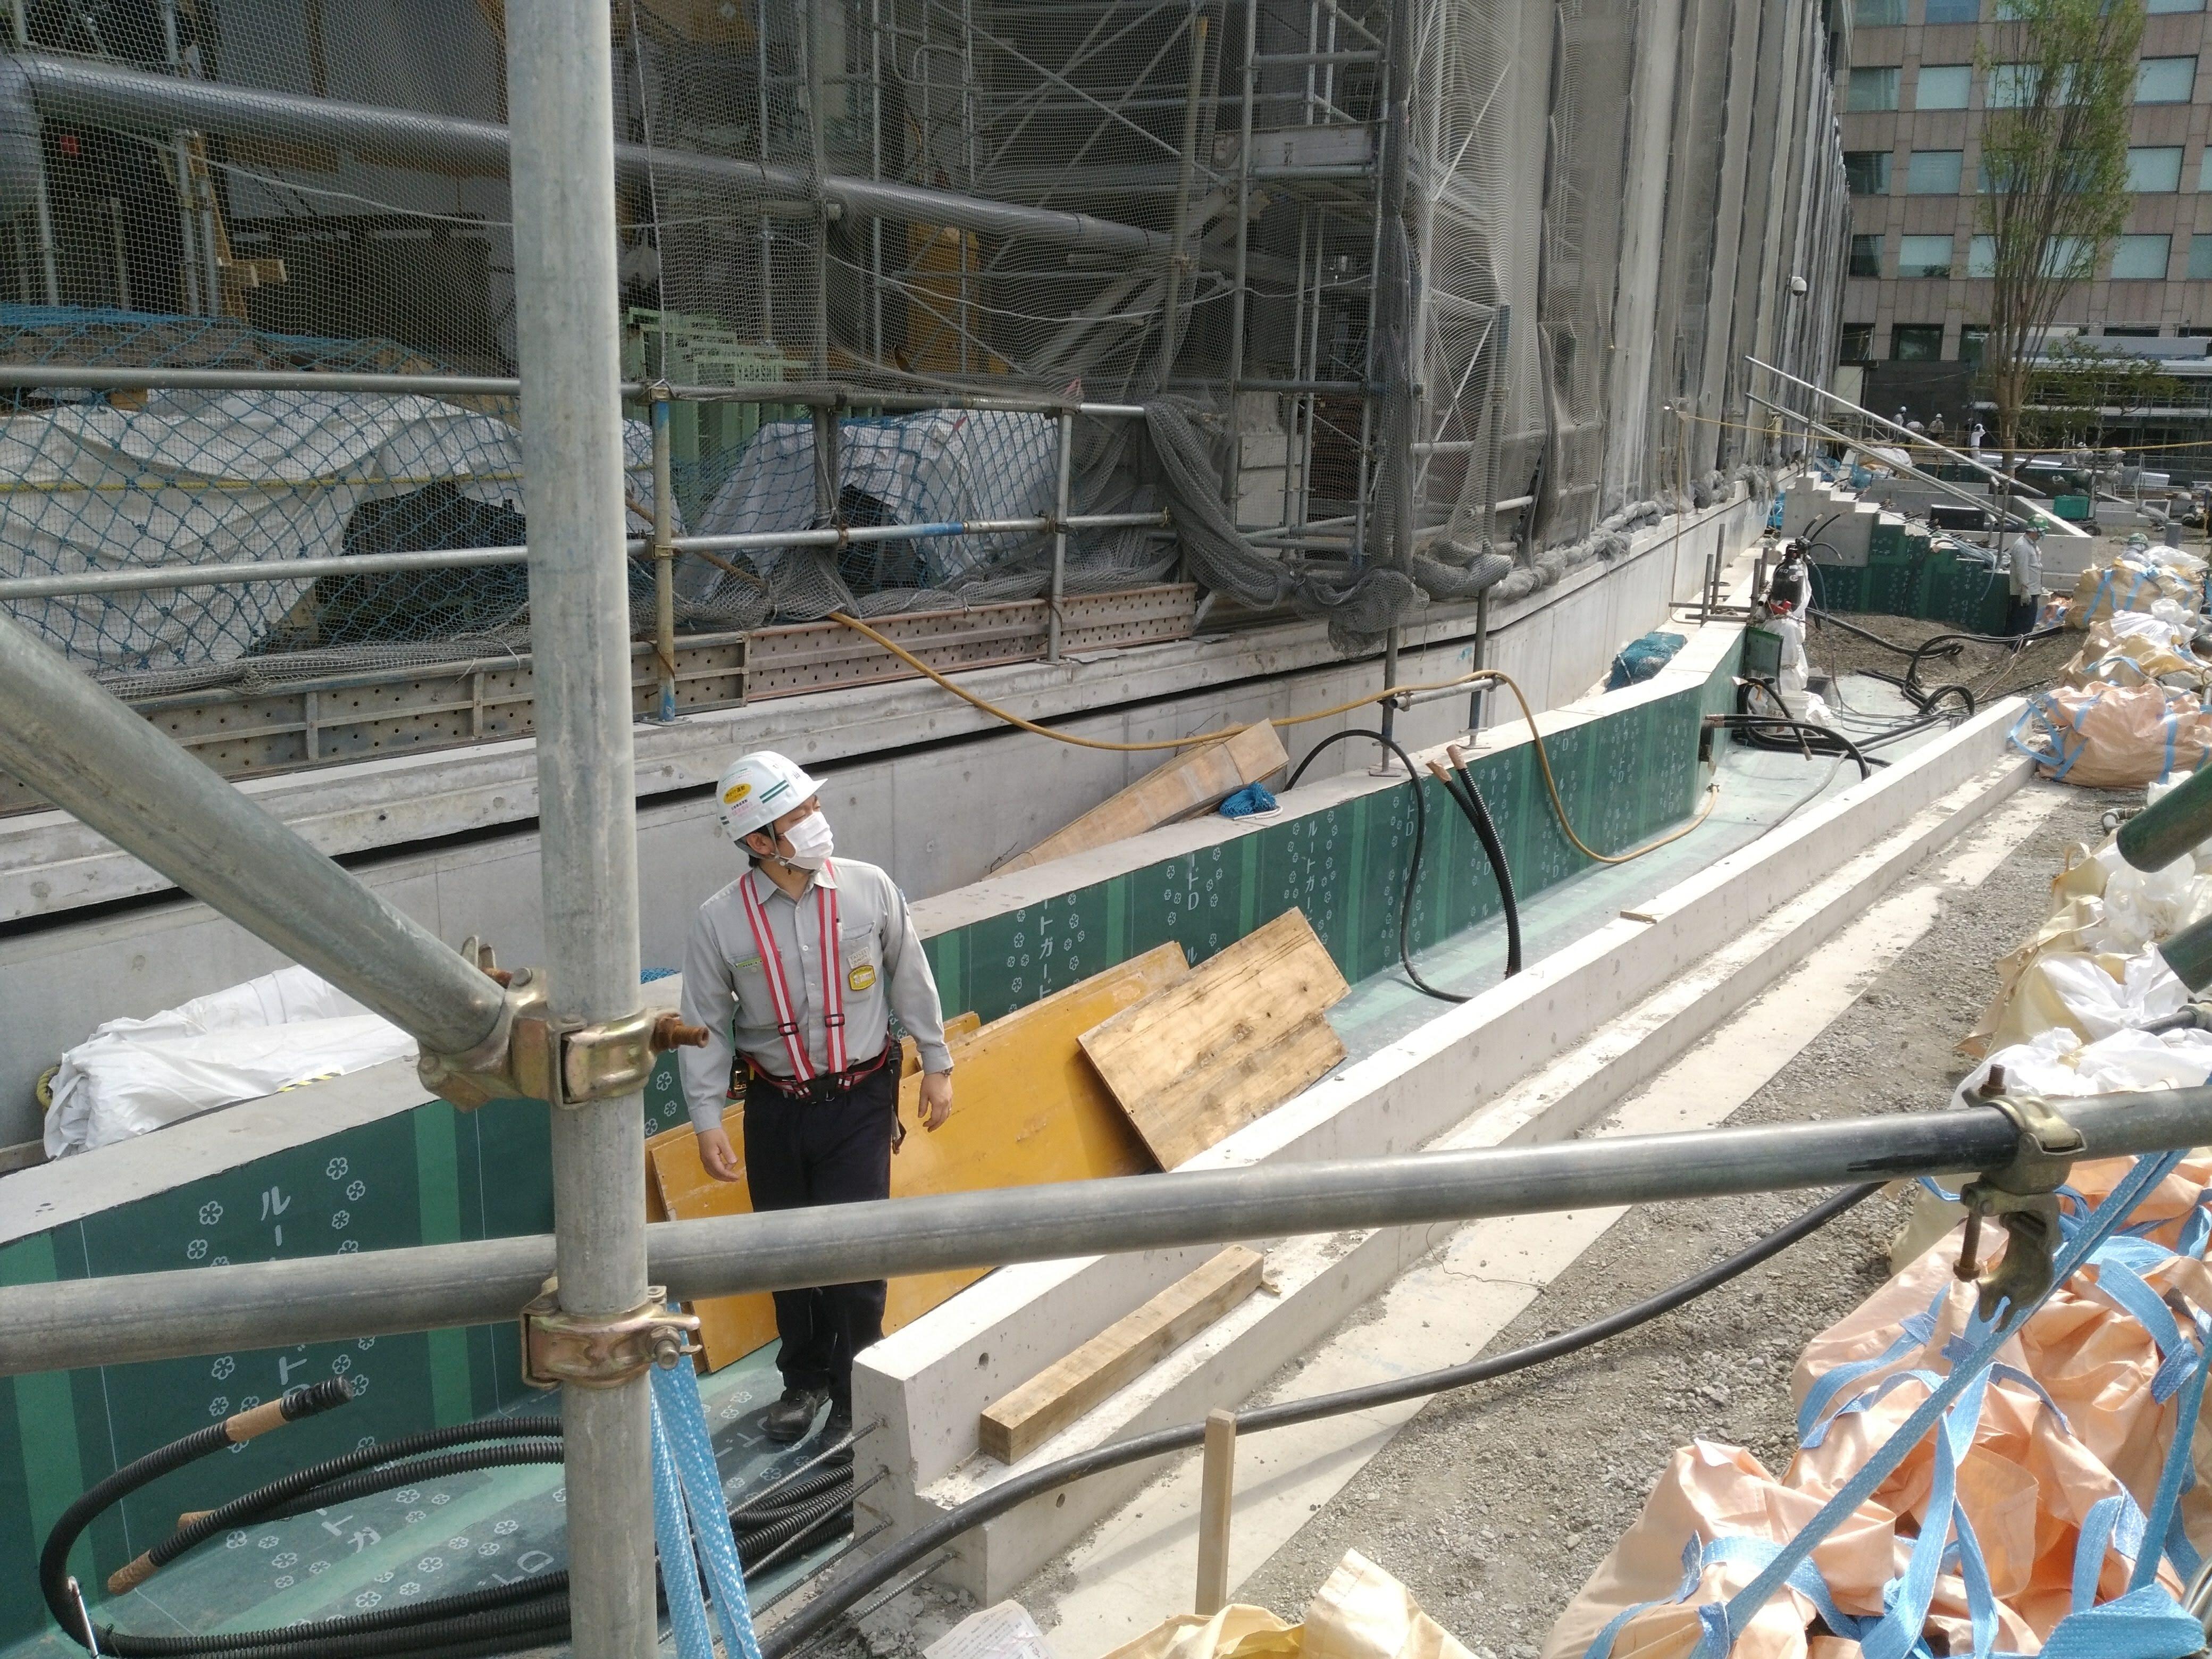
So the outline is almost finished, but looking at the base, detailed work continues =photo left. Around what will be the main entrance, the first-floor slab seems a little higher than the ground.
We look forward to the atmosphere when it is completed in autumn.