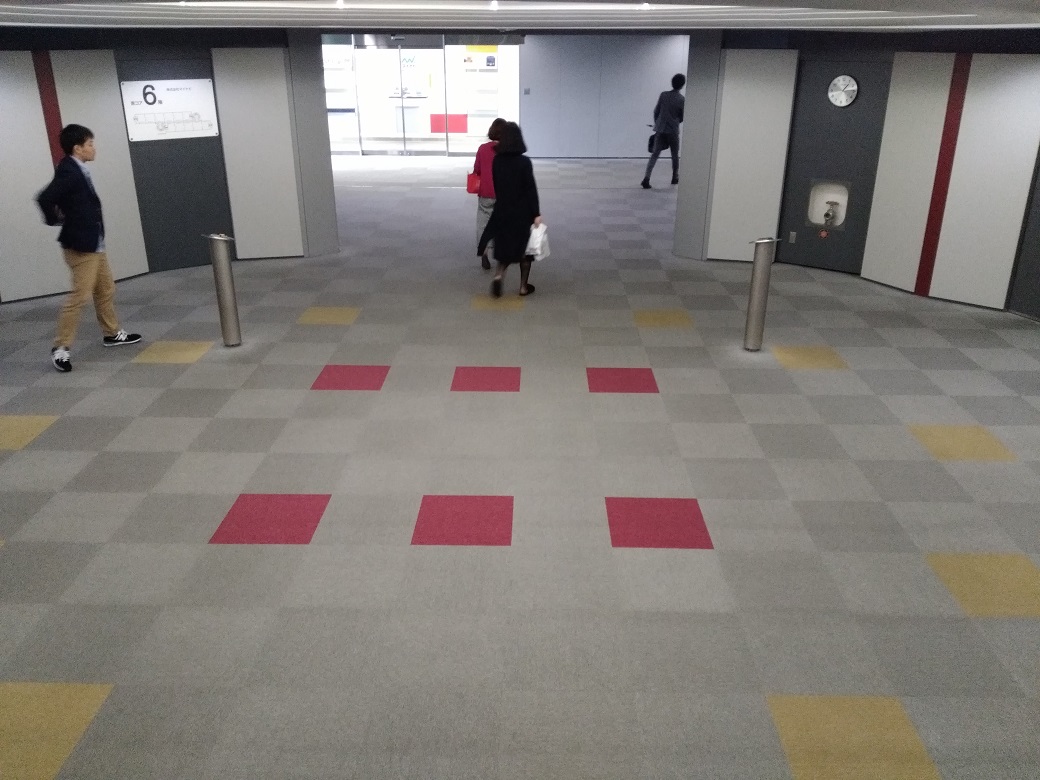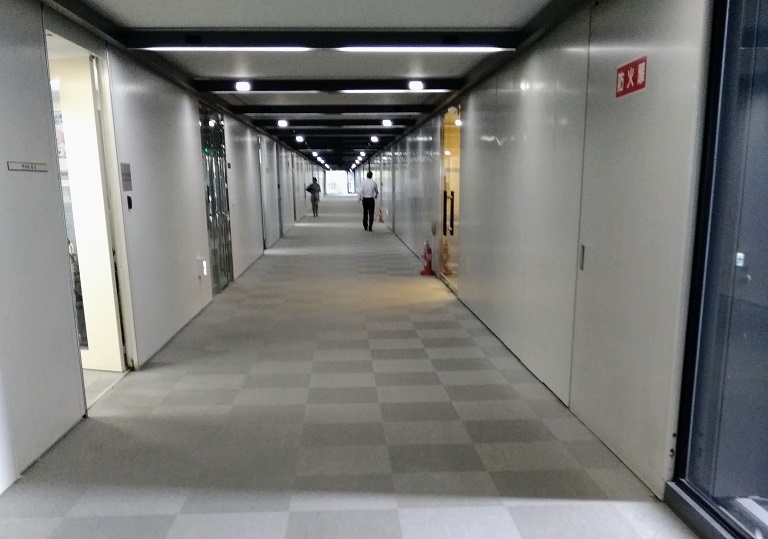

Floor renovation of elevator halls and shared corridors on Palaceside Building office floors 2–9 has begun. Floors 9 and 8 are almost done; elevator halls now have a large round design =photo above is ninth-floor east. Corridors have changed to a gray ground with large brown squares =photo right looks from west to east on the ninth floor
. It is hard to see in the photo, but the walls, almost the same color as before, have been freshly painted.
Work started on the October 13–14 holiday and is done on weekends when the building is closed, due to finish in about two months.
Office-floor shared corridors were renewed from 1999 to 2005 in the order elevator hall → walls → floors; 14–20 years later, age is obvious and we judged it time to replace.
The Palaceside Building is a long east-west block some 200 meters across. East and west can blur for a moment, so we work to tell them apart. Until now the elevator halls were clearest: east red, west blue, with those colors on carpets and walls, not too loudly.
This time
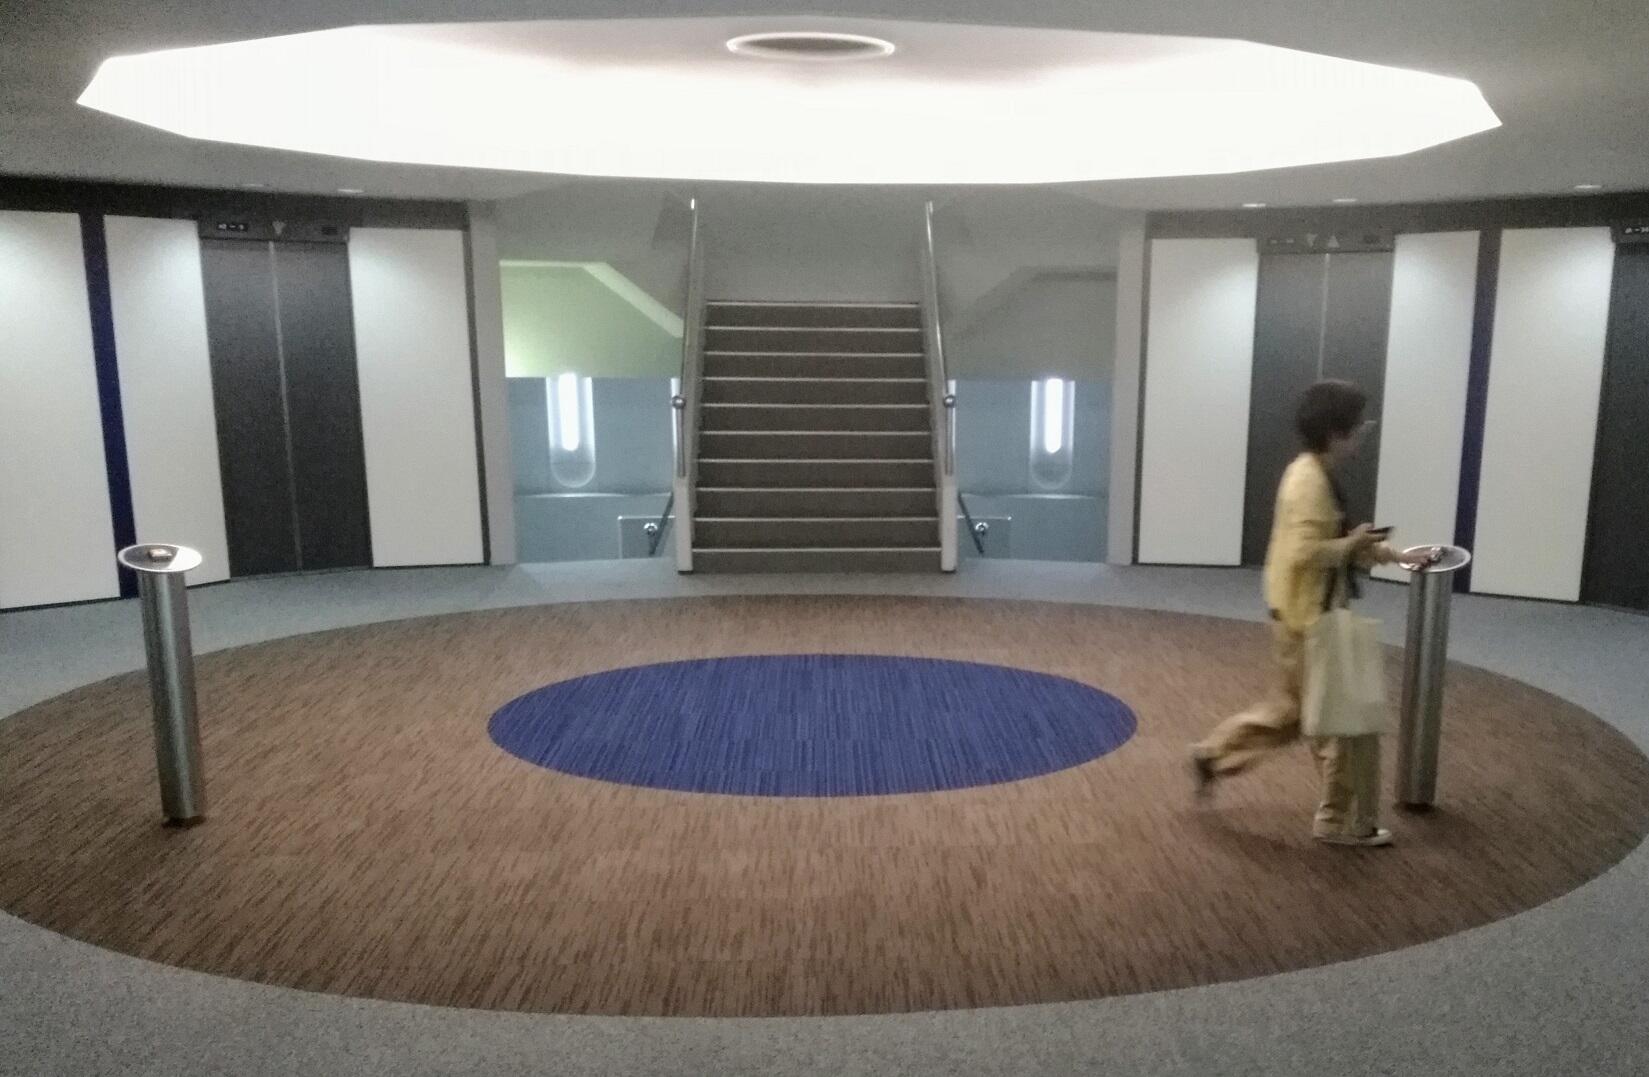
we decided to make east and west easier to read. The large elevator-hall circle was explained at the start; the west is a blue circle =photo left.
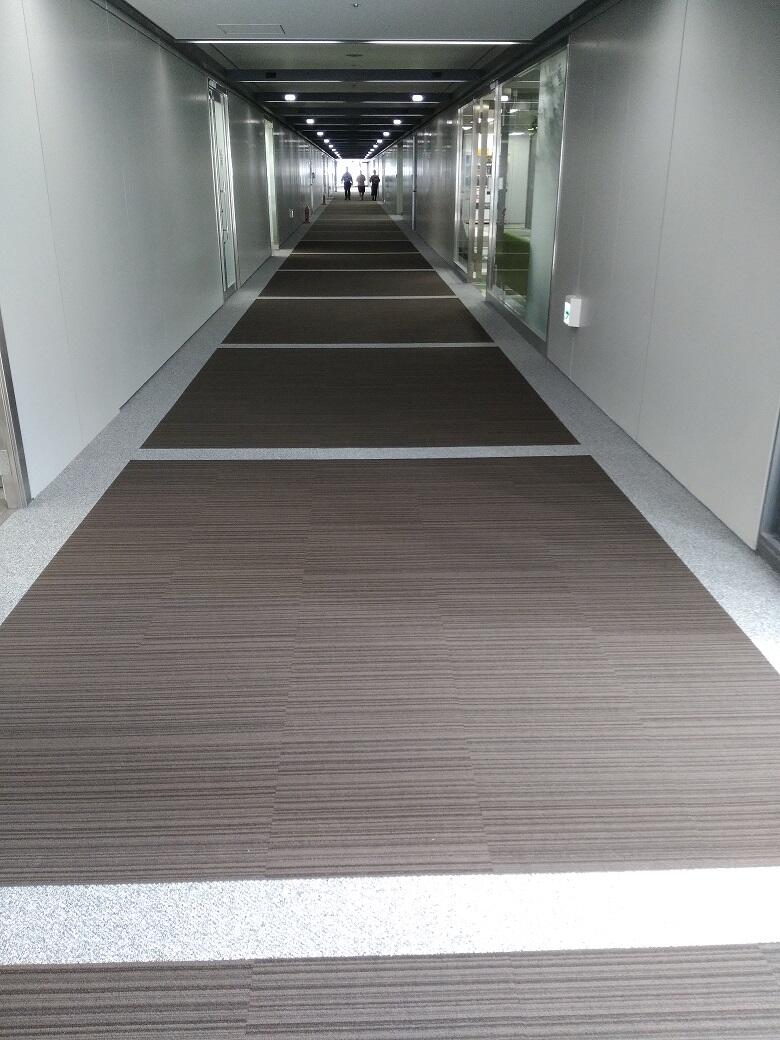
This time we also worked on the corridors. The brown of the square carpets changes from west to east in three steps, from dark
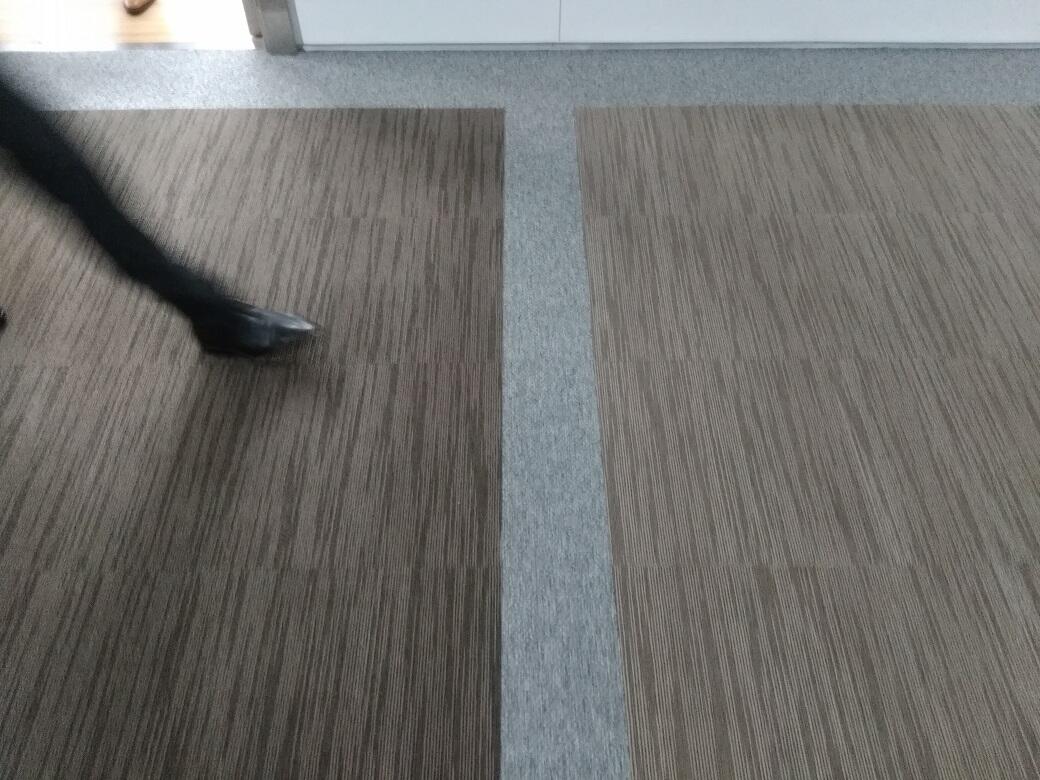
brown to light brown =photos right, below is where it shifts from the center toward the east.
Besides these works we will also change directory boards in each office-floor elevator hall. That will likely come after the floor work; we will report later. Directories hanging from the ceiling in the B1 and first-floor shop and restaurant street will also be renewed — please look forward to it.
For the record, previous elevator-hall and corridor designs are at the end; please compare with the new. (All photos are the sixth floor)