
Tours of the Palaceside Building by architecture "professionals" keep coming. To say it is simply because it is a familiar representative of Showa masterpieces is easy, but for those of us who tend the building every day it is an honor again.
On the weekend of October 20, 24 people in the Japan Institute of Architects (JIA) "architecture seminar" visited — architects, building owners, maker staff and others.
They gathered at 1 p.m. in the fifth-floor office, heard an overview, then went to the roof =photo above to enjoy the "superb view" of the Imperial Palace and hear how equipment is housed in the cylindrical-core tops, balancing design and function. Via the long central corridor of the office floors they went first floor → outside for the exterior → east service yard → B1 shopping street → B6 plant room → B5 former newspaper-company baths, looking at leisure until 4 p.m.
Asked "how long do you plan to use it" given the building's 52 years, we noted that designer Nikken Sekkei has said "100 years is possible." A participant also kindly said they felt management's love for the building.
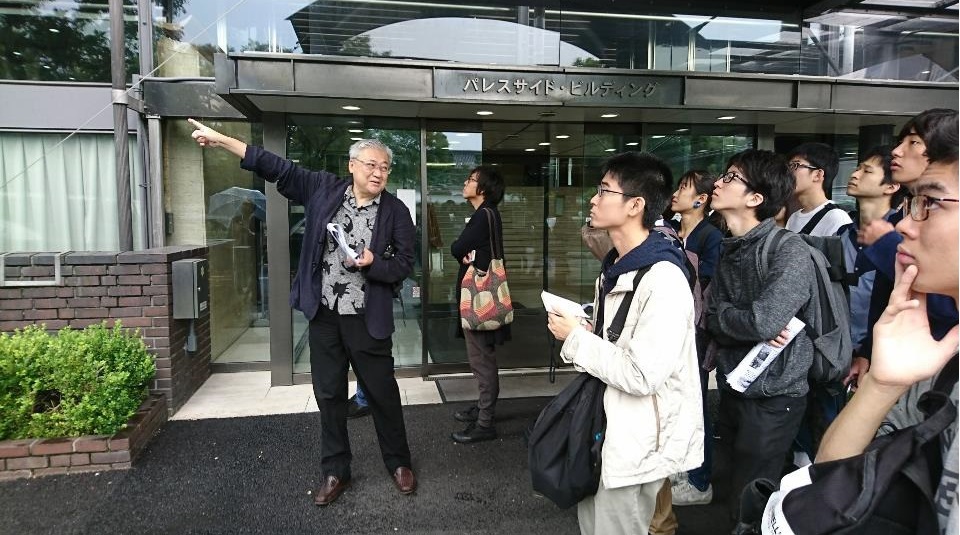
Earlier, on September 29, about 30 Tokyo Institute of Technology architecture second-years and faculty toured. The Palaceside Building is a representative work of Nikken's Shoji Hayashi, a TIT graduate, so new architecture and civil-engineering students come every year; this time a design-drawing class assigned tracing Palaceside Building drawings, and the university wanted students not only to read drawings but to feel the actual space.
The tour took in the main entrance, Stairs of Dreams, the west-entrance large canopy (the "umbrella"), the roof and, with help from fifth-floor tenant Media Do Holdings, an office interior. Professor Koichi Yasuda, also a TIT and Nikken alumnus like Hayashi, gave a specialist commentary on highlights =photo below; the students looked satisfied.