
The Palaceside Building is featured in Environmental Design Map Japan (edited by the Environmental Design Map Committee of the Association of Building Mechanical and Electrical Engineers; published by Sogo Shikaku; 1,900 yen before tax) (photo at right is the cover) as one of the three celebrated buildings that open the book.

The guide introduces 145 works in all — the opening three plus 137 “environmental buildings” nationwide, and further buildings treated in columns — with photographs, drawings and maps.
At the front it presents, as “epoch-making works of environmental architecture,” the National Yoyogi Stadium (Shibuya Ward), Nago City Hall (Okinawa) and the Palaceside Building, in a class of their own. “As awareness of pollution, global warming, energy saving and other environmental issues has grown, environmental technology has also advanced in architecture. Many environmentally considerate buildings have been erected, and among them are works that led their era and became benchmarks,” the book says, calling them “worthy of the name legend.” We could hardly ask for a finer compliment — we are truly honored.
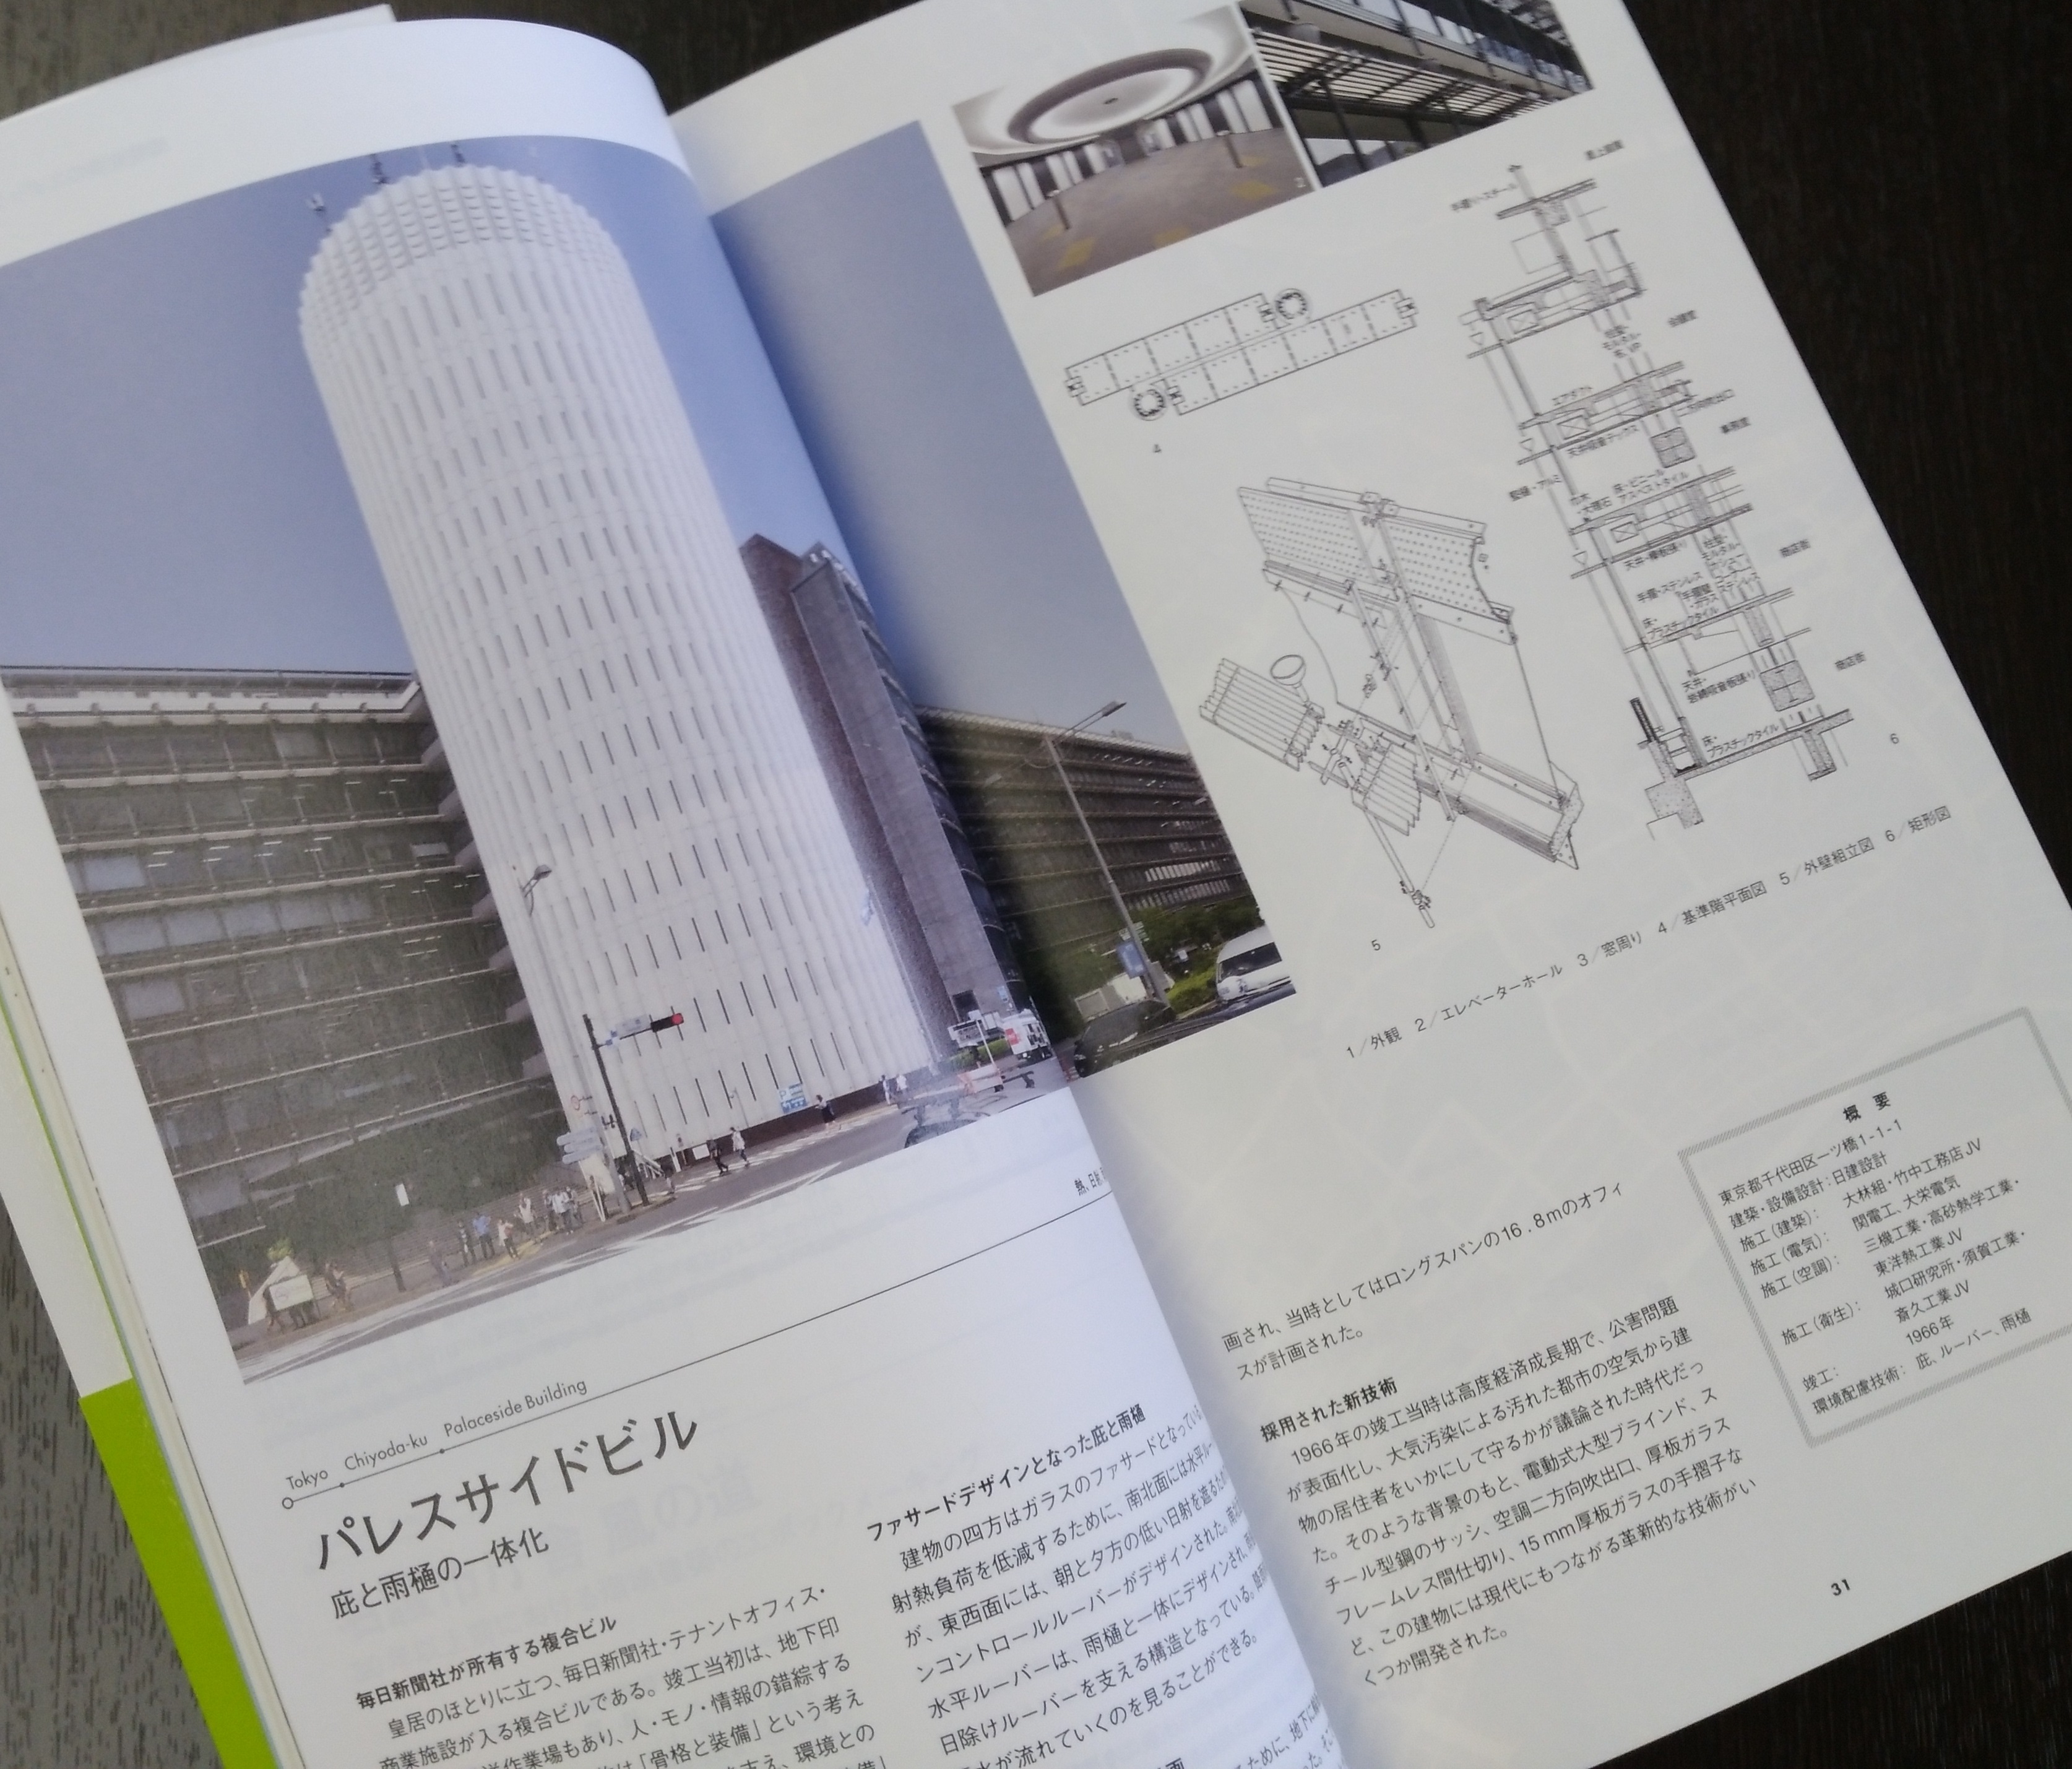
The Palaceside Building’s spread (photo at the end) is subtitled “Eaves and rain gutters as one.” The key point: “All four sides of the building are glass façades. To reduce solar heat load, horizontal louvers were designed on the north and south faces, and sun-control louvers on the east and west to block low morning and evening sun. The north–south horizontal louvers are designed as one with the rain gutters, and the gutters support the sunshade louvers. In rain you can watch the water run.” Design and function as one are singled out. The drawing attached there is the topmost photograph.
It goes on: “At completion in 1966, Japan was in the high-growth era; pollution had come to the surface, and the question was how to protect occupants from dirty urban air. Against that background the building developed several innovations still relevant today: large motorized blinds, steel-section sashes, two-way air-conditioning outlets, thick-glass frameless partitions, and 15 mm plate-glass handrails.”
The book is a tall, slightly modified B5, 280 pages. As the belly band says — “Take this book and go on an architecture walk!” — it is built to be carried and to last. Interviews and expert commentary are plentiful, and it is designed to be easy to read.