

The Palaceside Building was featured in the July 12 issue of Nikkei Architecture (1,680 yen) (photos above and at left are the cover). Nikkei
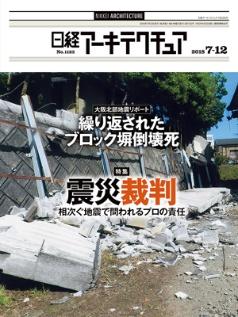
BP publishes the magazine twice a month for architecture professionals; circulation is said to be about 30,000, which is quite something. In the serial column “Architecture Pilgrimage,” it introduces the Palaceside Building’s appeal over four pages, unfolding its history and using photographs and illustrations generously.
“Architecture Pilgrimage” literally visits noted buildings in Japan and reports on their present state, history, place in the professional world, significance and influence on architecture. Writer Tatsuo Iso handles the text and photographs. The illustrations are credited to “Hiroshi Miyazawa”; the magazine’s editor-in-chief Miyazawa did them himself. They have real flavor. Trade journals tend to be stiff, but the drawings loosen things up — excellent.
Let us look at the article in order. The headline “Synchronized cylinders” captures the look of the exterior; the lead notes the building’s many functions and says it is “architecture that is itself like a city.”
The illustrations report features and charms as six successive shocks: “Tokyoites know this Palaceside Building by sight, but the more you look, the more new surprises tumble out.”
Shock 1 “When the building was completed (1966), Shoji Hayashi, who led the design, was only 3
8! A youngster as leader of this huge project? Like a TV drama,” it marvels.
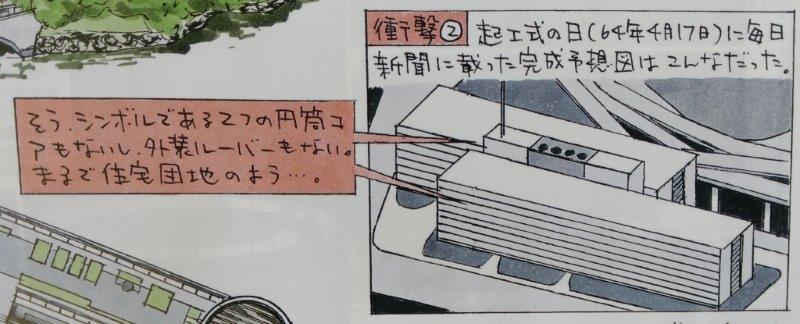
Shock 2 looks back at construction and notes that the first plan was two stacked square boxes with no cylindrical cores. The basis for this illustration (photo at right above) was a composite completion rendering on a special page of the Mainichi morning edition of April 17, 1964, the day of the groundbreaking (a model photo laid on an aerial photo of the site) (photo at right
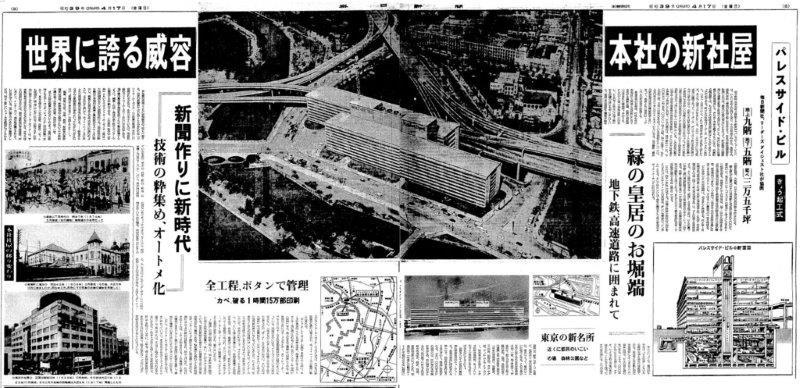
below).
Shocks 4–6 are in the photo below. First, Shock 4 writes of “the vast roof garden made possible by shifting the cores. A leisurely feel you would not expect of an office building,” and tells how the Mainichi Shrine on the roof prays for safety in aerial reporting, and how exam-takers also visit seeking the blessing of “not falling.”
Shock 5 notes that the core cylinders are not in fact perfect circles: “That narrows the corridor as you go deeper, so people entering are harder to see. Well thought out…”
Then Shock 6 raves: “This canopy on the west entrance looks ready to join the world’s great canopies. Cool from the ground… even cooler from above!”
The last illustration (red circle, lower right of the photo below) asks, “Wait, what about the all-important louvers (the building’s eaves)? Sorry, space ran out… Th-th
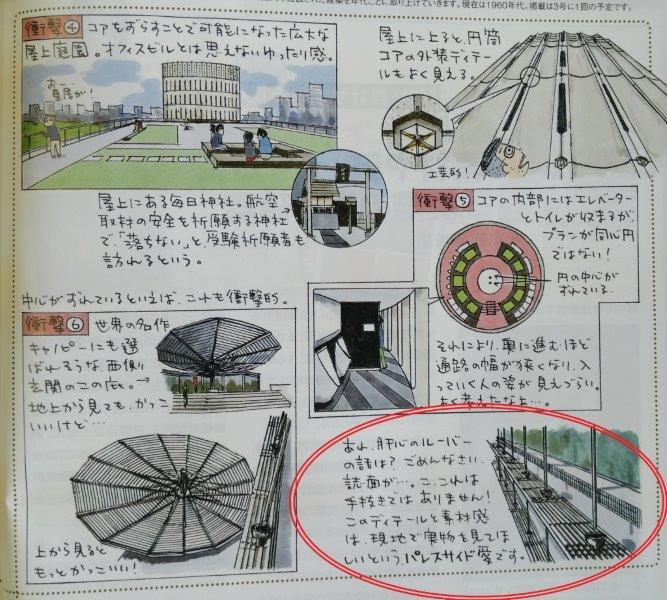
is is not a shortcut! This detail and materiality we want you to see in person — that is Palaceside love,” it closes, playfully.
The body text wraps up with how the cylindrical cores came to be.
In the authors’ closing “one word,” Iso notes that “the roof is often used as a location for detective dramas,” and Miyazawa writes that “the Nikken Sekkei (construction) executives who put (young) Hayashi in charge were remarkable.”
Thank you for the reporting, and for the fine words, photographs and illustrations.