

Renovation of the first-floor concourse (the shopping street’s main passage) at Palaceside Building has been under way since November. Starting just inside the west entrance, new flooring has appeared from in front of the west core (elevator tower) — the newspaper reception desk and so on (photo above) — past FamilyMart to Pronto on the south and Minna no Temomin on the north.
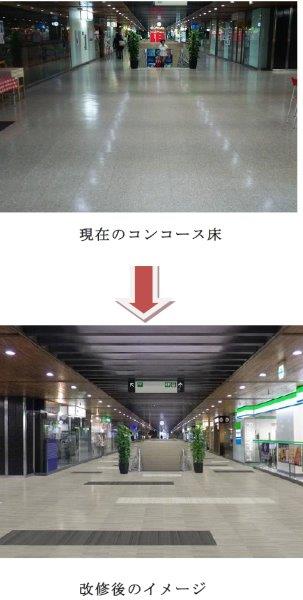
The photo at left is Before (pre-start) and After (completion rendering), looking from the east entrance toward the “Dream Stairs” that link the first floor and first basement. Until now the tiles were one color; the new design is gray-based, with pale and dark lines like stepping stones. It matches the first basement, which was redone a year earlier.
Palaceside Building has more than 7,000 people in residence. Sitting above Takebashi Station, many also pass through the first basement and first floor; daily traffic reaches 26,000. With so many feet, age — cracks here, fading there — had become noticeable, so first-floor floor work was in this year’s plan. Preparations came together and work began on November 19.
Old flooring is stripped and new laid, so there is some noise. To
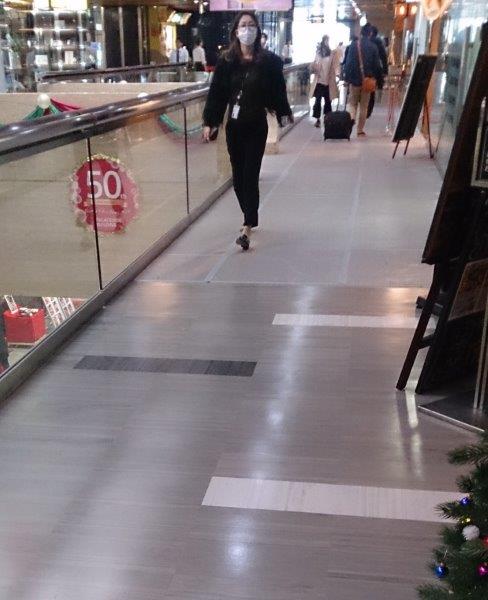
avoid disrupting shops, work is done carefully, mainly Saturday and Sunday nights, under vinyl sheeting. Even by day the floor may be covered; please bear with us (photo at right): the near side is finished, the far side still under sheets.
Completion is scheduled for mid-March 2017. We apologize to those passing through and ask for a little more understanding.