

About 80 students and alumni volunteers from the architectural history and theory laboratory of Nihon University’s College of Science and Technology, Department of Architecture, visited Palaceside Building on Saturday, February 13.
The laboratory has more than 60 years of history and has sent many graduates into architecture and beyond. Its alumni association holds tours of buildings that are of the moment and historically important; this time they asked to “see Palaceside Building, which is extremely important in Japan’s modern architectural history,” and the building agreed.
Led by Professors Shinnosuke Tadokoro and Mitsuo Okawa, they gathered at the main entrance at 1:30 p.m., split into four groups and
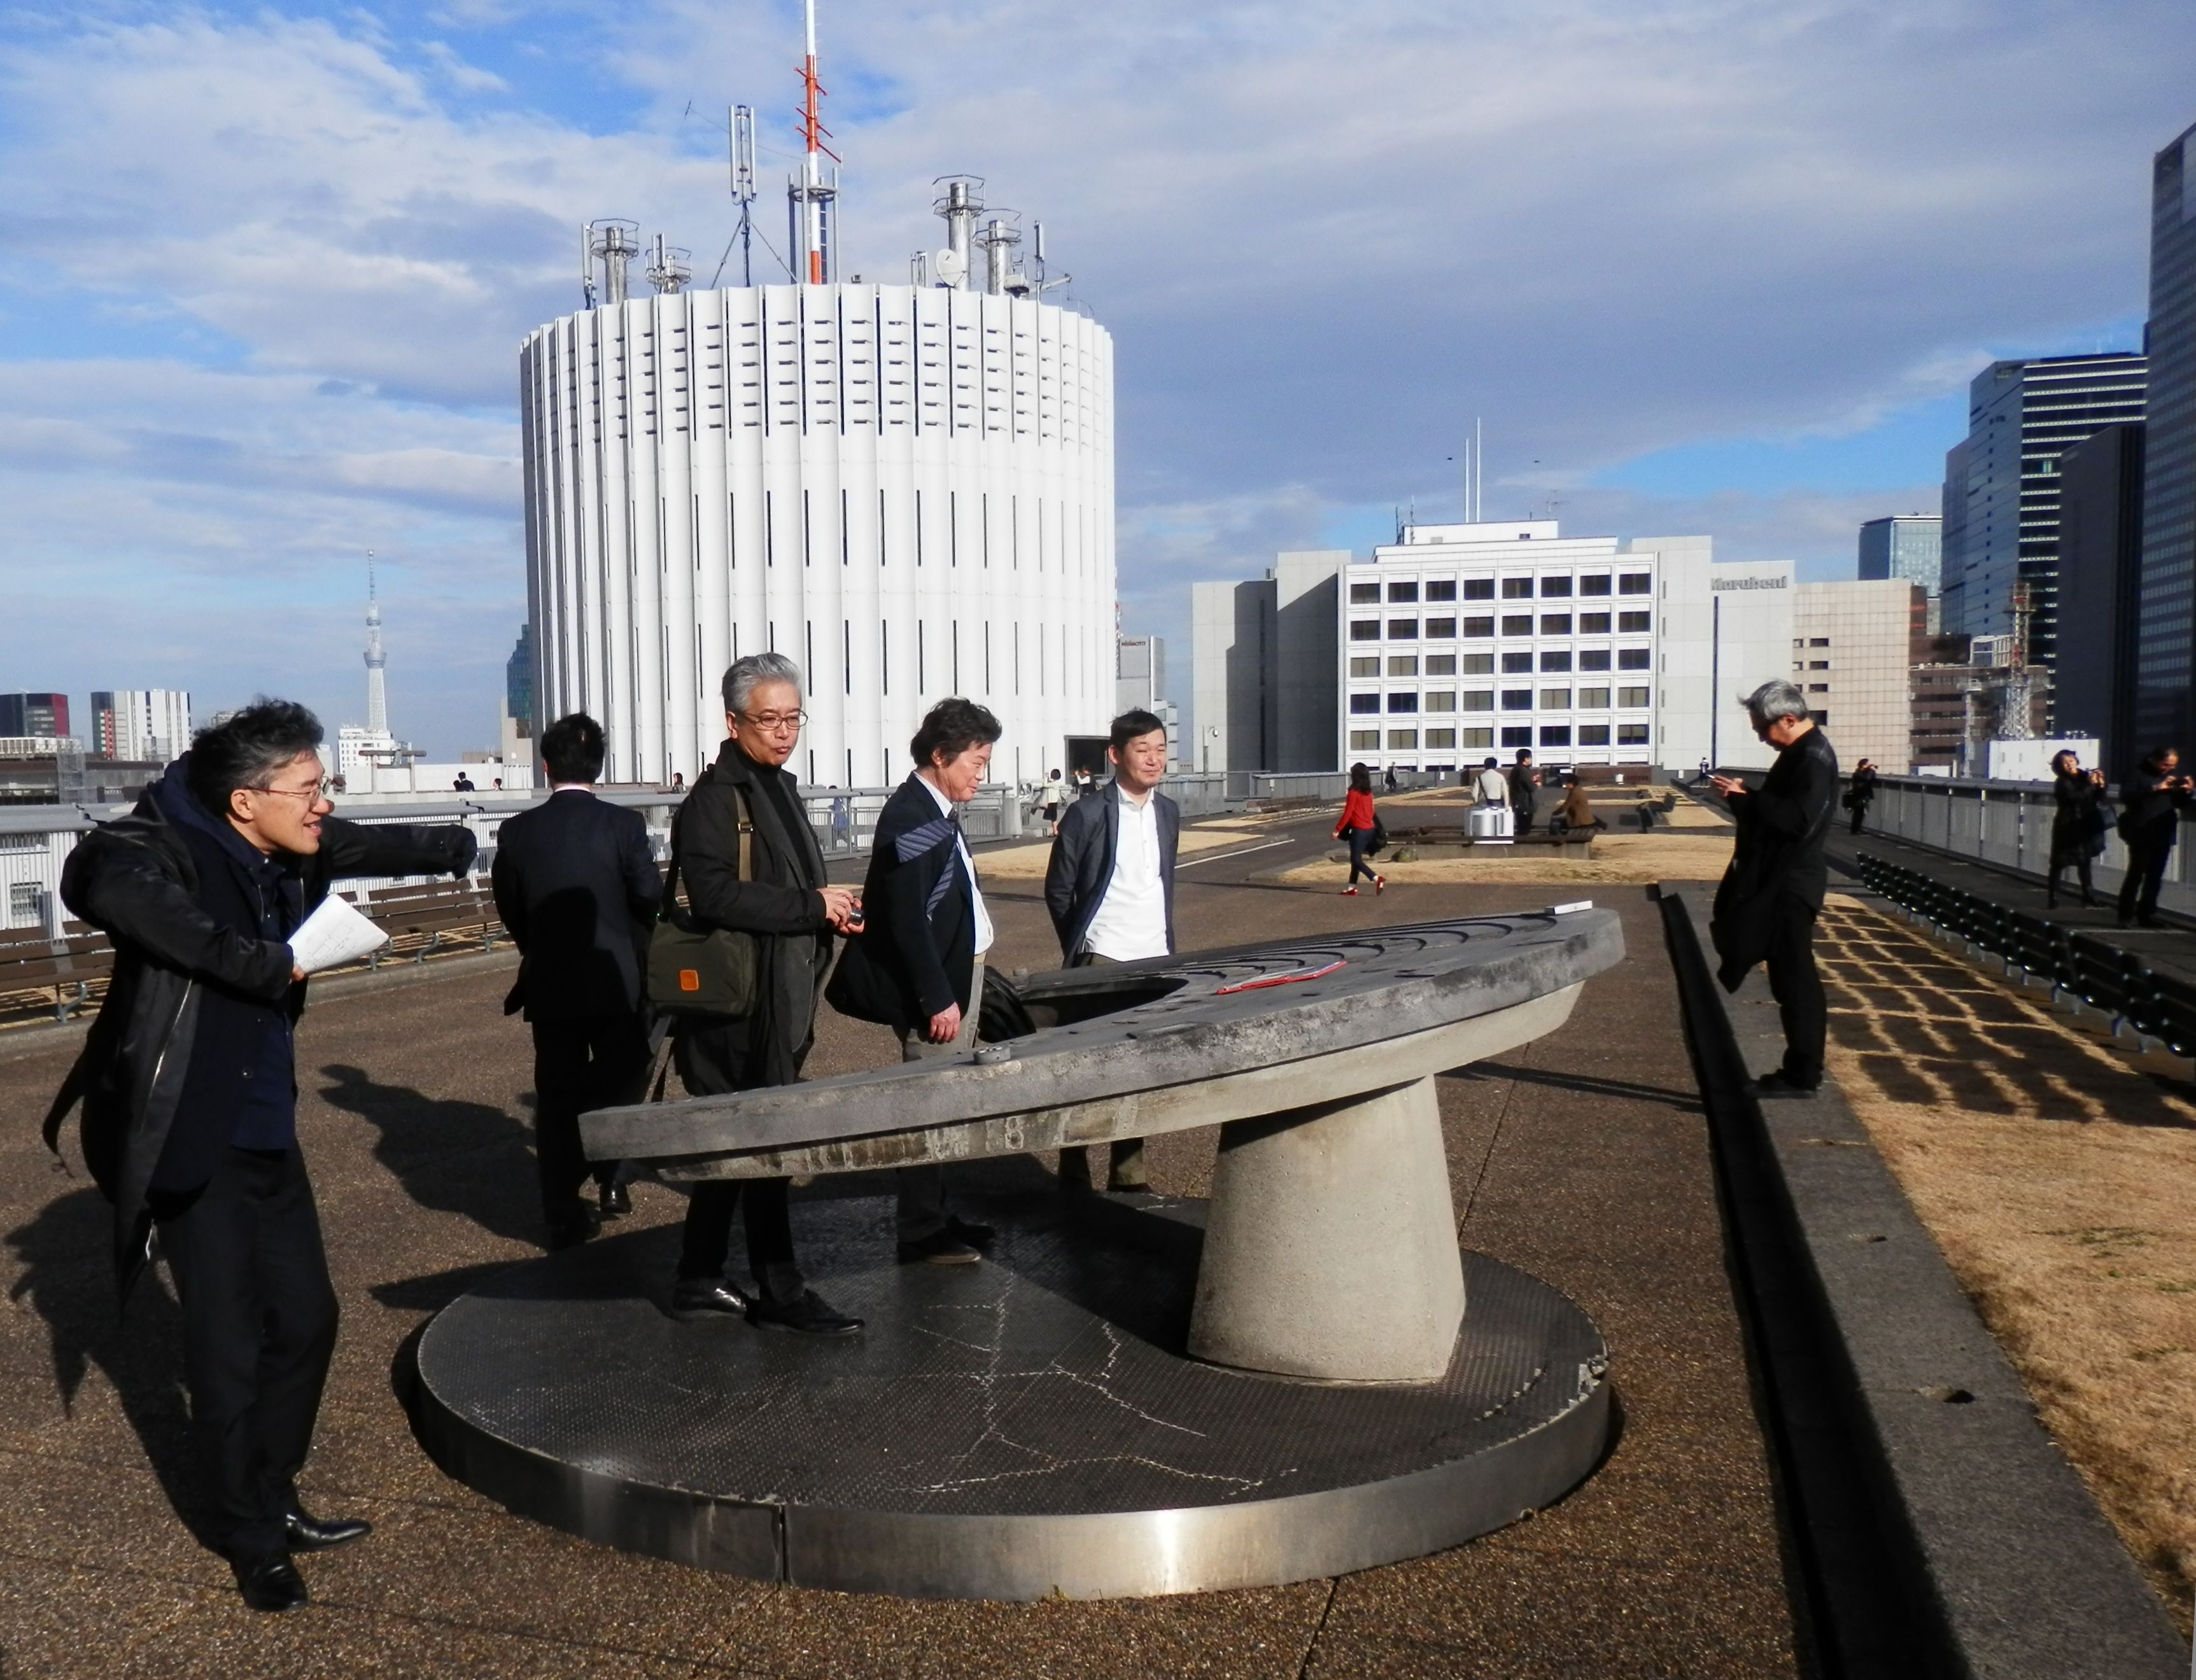
began the tour. For about two hours they looked carefully from the roof (photo at right) to the former Mainichi newspaper print plant on the third basement (now the commercial print plant of Hanko Co.).
The rough course was B1 service yard (refuse collection) → north facade and marshalling yard → west entrance → B3 Hanko → B1 concourse and Dream Stairs → roof. On the fifth floor it happened to be a tenant-change period, so they also saw a vacant office waiting for a new occupant; the unmatched view of the Imperial Palace drew gasps of wonder (photo at the very top).
As a group of specialists they had “only they would notice” interests. A few: the north air-conditioner outdoor-unit yard; glass block on floors 2–4; where the expressway comes close to the building; bird-spike “swords” on the west ninth-floor nose passage. Quite maniacal, really.
Of course they also took in the rain leaders on the front facade, the Dream Stairs in the atrium between B1 and the first floor, the brick shaft that holds the escape stairs, the white round core (elevator tower), and the large west-entrance canopy called the “umbrella.”