
Out of Palaceside Building, the Edo Castle (Imperial Palace) walk continues. This time, the structure of Tayasu Gate and related points.
That the gate is a “masugata” gate has already been written; to recap: a square space is made and a “Korai-mon” and a “watari-yagura” gate are set in two layers, so an enemy who breaks the first Korai-mon and enters the masugata is stopped by the second watari-yagura gate, and the defense can fire guns and arrows from the yagura above. Many masugata are built so attackers who enter cannot go straight, but must turn right or left. At Tayasu Gate and Shimizu Gate, after the Korai-mon the second watari-yagura gate is to the right.
The Korai-mon is a castle-gate type that began to be built in the age of the Bunroku–Keicho campaigns (1592–1598), when Toyotomi Hideyoshi sent troops to Korea. Seen from the front, two “kagami-bashira” pillars carry a kabuki beam and a gabled roof. But as at Tayasu Gate, when the doors open inward at a right angle there are “hikae-bashira” posts that receive the doors, and those too have small gabled roofs (photo above). Rather toy-like — does it not make you smile?
The structure is said to be for defense. Originally there was a “yakui-mon” that put the kagami-bashira and hikae-bashira under one large roof; the Korai-mon is a simplification to cut the defenders’ blind spots.
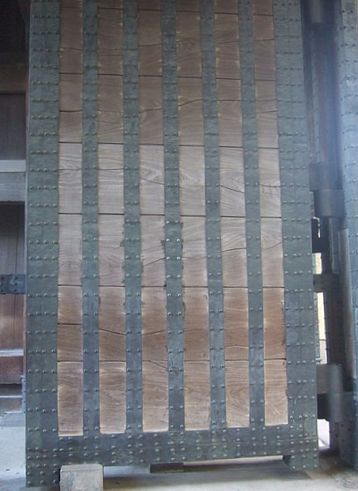
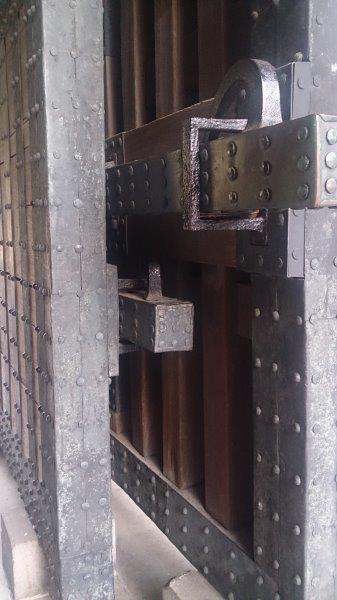
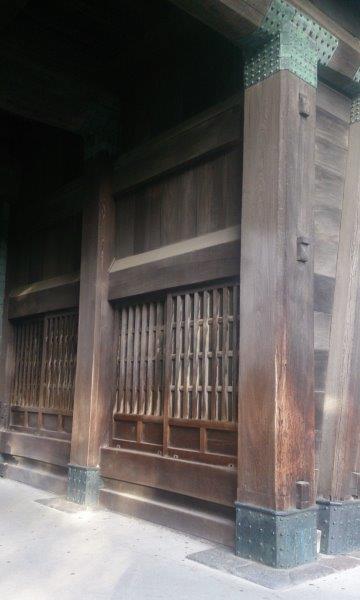
Next, the watari-yagura gate. The doors have beaten iron plates riveted on (photos below left). The sides of the doors and the latch too are covered in iron this way, and feel heavy (photos below center). The pillars with large faces and the stout fittings are handsome; the metal at pillar-and-beam joints and at the pillar feet is solid and weighty (photos below right).
A gate one usually passes without a glance has flavor when you look at it slowly now and then.