
Palaceside Building has been featured in Casa BRUTUS (Magazine House), a monthly magazine that covers design in living—architecture, design, food, art, fashion and travel—and the joy of a curious life.
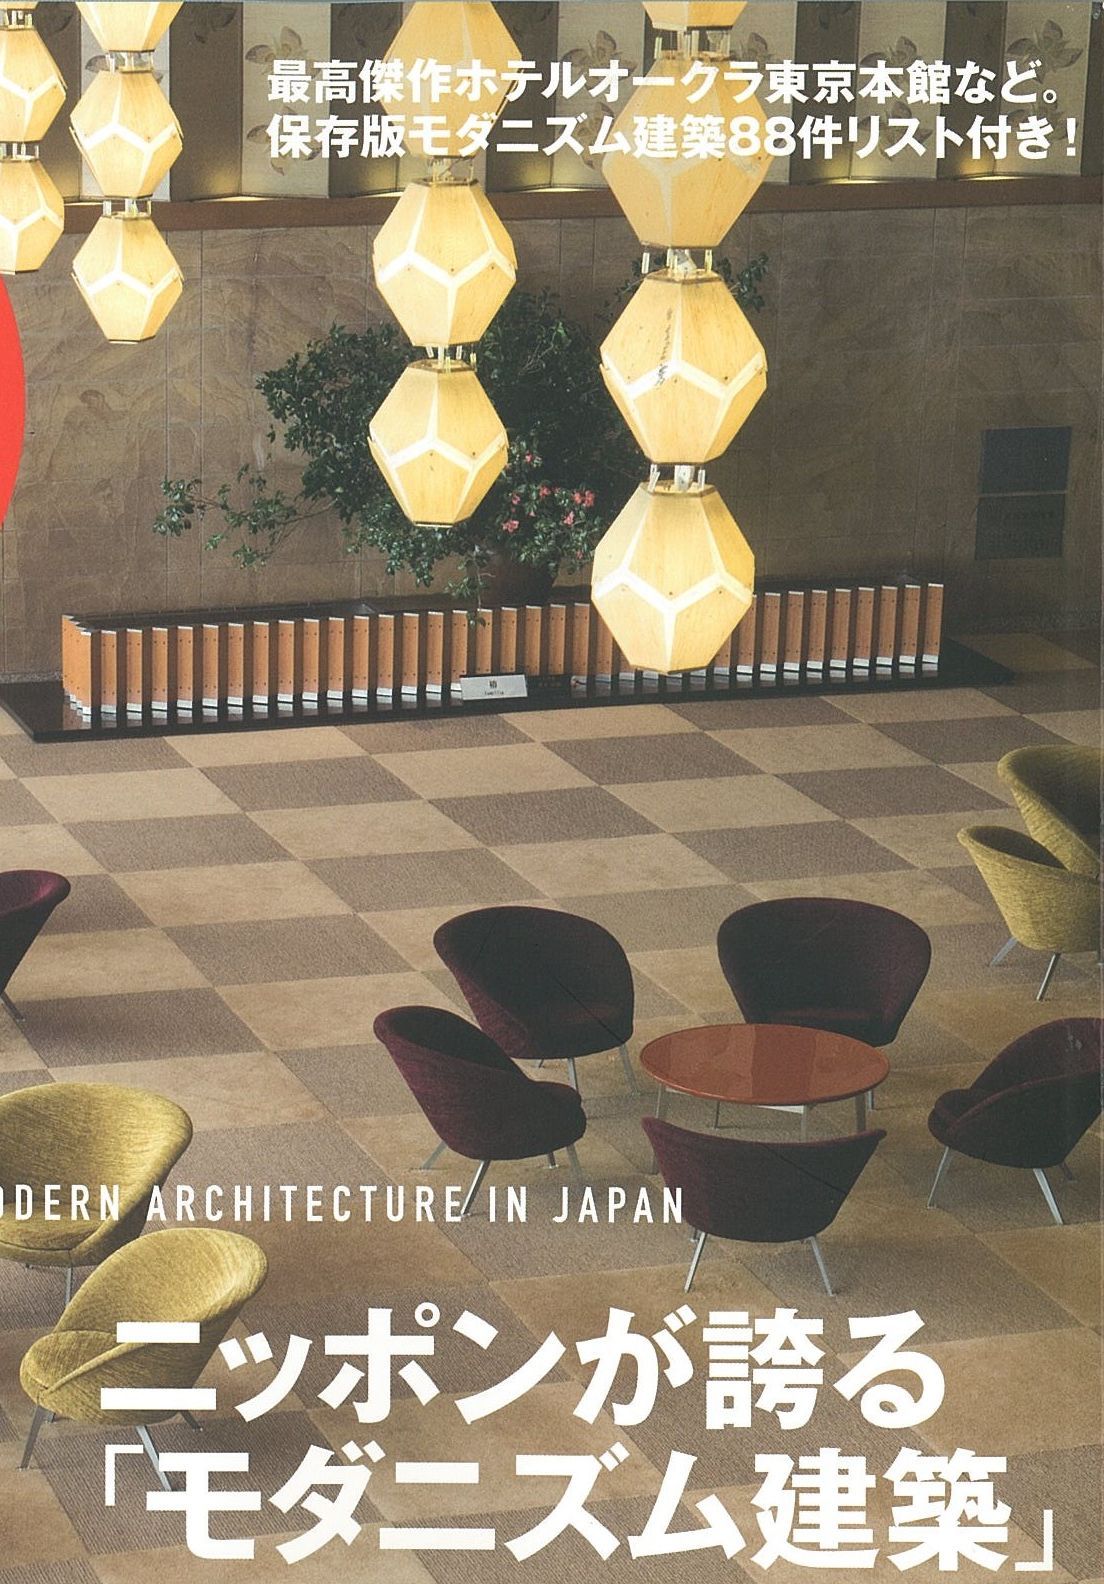
The “special edition” that went on sale July 25 is, in effect, a separate volume: “A Complete Keepsake Travel Guide to ‘Modernist Architecture’ Japan Can Be Proud Of” (cover at right). It promises “a keepsake list of 88 modernist buildings,” and Palaceside appears on the 138–139 spread. The right-hand page introduces five buildings; the left-hand page singles out one in a large photograph. Palaceside Building was chosen for that large photo as well (photo above).
The magazine’s website describes the issue’s aim as follows.
“Guidebooks for visitors from abroad introduce, among Japan’s many sights, modernist buildings that developed in a distinctly Japanese way. This travel guide picks, from its own viewpoint, those postwar works of the 1950s through the 1970s that have become a kind of tourism resource, and presents modernist architecture full of appeal.”
A few items from the contents: the opening feature is “Thomas Mayne rushes to Japan! Save Japan’s modernist architecture,” with a design study of Hotel Okura as it faces a regretted rebuild, an interview with Mayne, and a comment collection from M. Howell, P. Smith and others titled “Don’t go away, my Okura.” “Do you know Taut and Raymond, fathers of Japanese modernist architecture?” also shows a nostalgic photograph of the former Reader’s Digest Tokyo office (designed by Antonin Raymond) that once stood on this site before Palaceside Building.
As more works are designated Important Cultural Properties or Registered Tangible Cultural Properties and interest in modernist architecture grows, the editors selected their “List of 88 Modernist Buildings” from Japanese modernism now watched at home and abroad.
The Palaceside Building note (excerpt) reads as follows.
“…The building consists of two blocks that run parallel but slightly offset to follow the site. The façade, some 200 meters long, has a unique design of cast-metal louver eaves and downspouts projecting beyond the glass. Two 50-meter cylindrical cores clad in precast concrete also give the exterior a strong impact. Elevators and restrooms are housed inside. The design anticipated high-tech architecture. …”
It appears in the print booklet and also in the digital Casa BRUTUS and the web magazine casabrutus.com.