
A walk out of Palaceside Building around the stone walls of Edo Castle (the Imperial Palace). In front of the keep foundation in the East Gardens of the Imperial Palace is the plaza where the Honmaru palace once stood; farther back, a small room of mysterious (?) stonework remains.
What is it? This is a “stone chamber.” It is built of Izu stone (andesite from the Izu Peninsula), and long stone slabs are said to form the ceiling.
Confirm the spot on the Edo Castle map (at right).
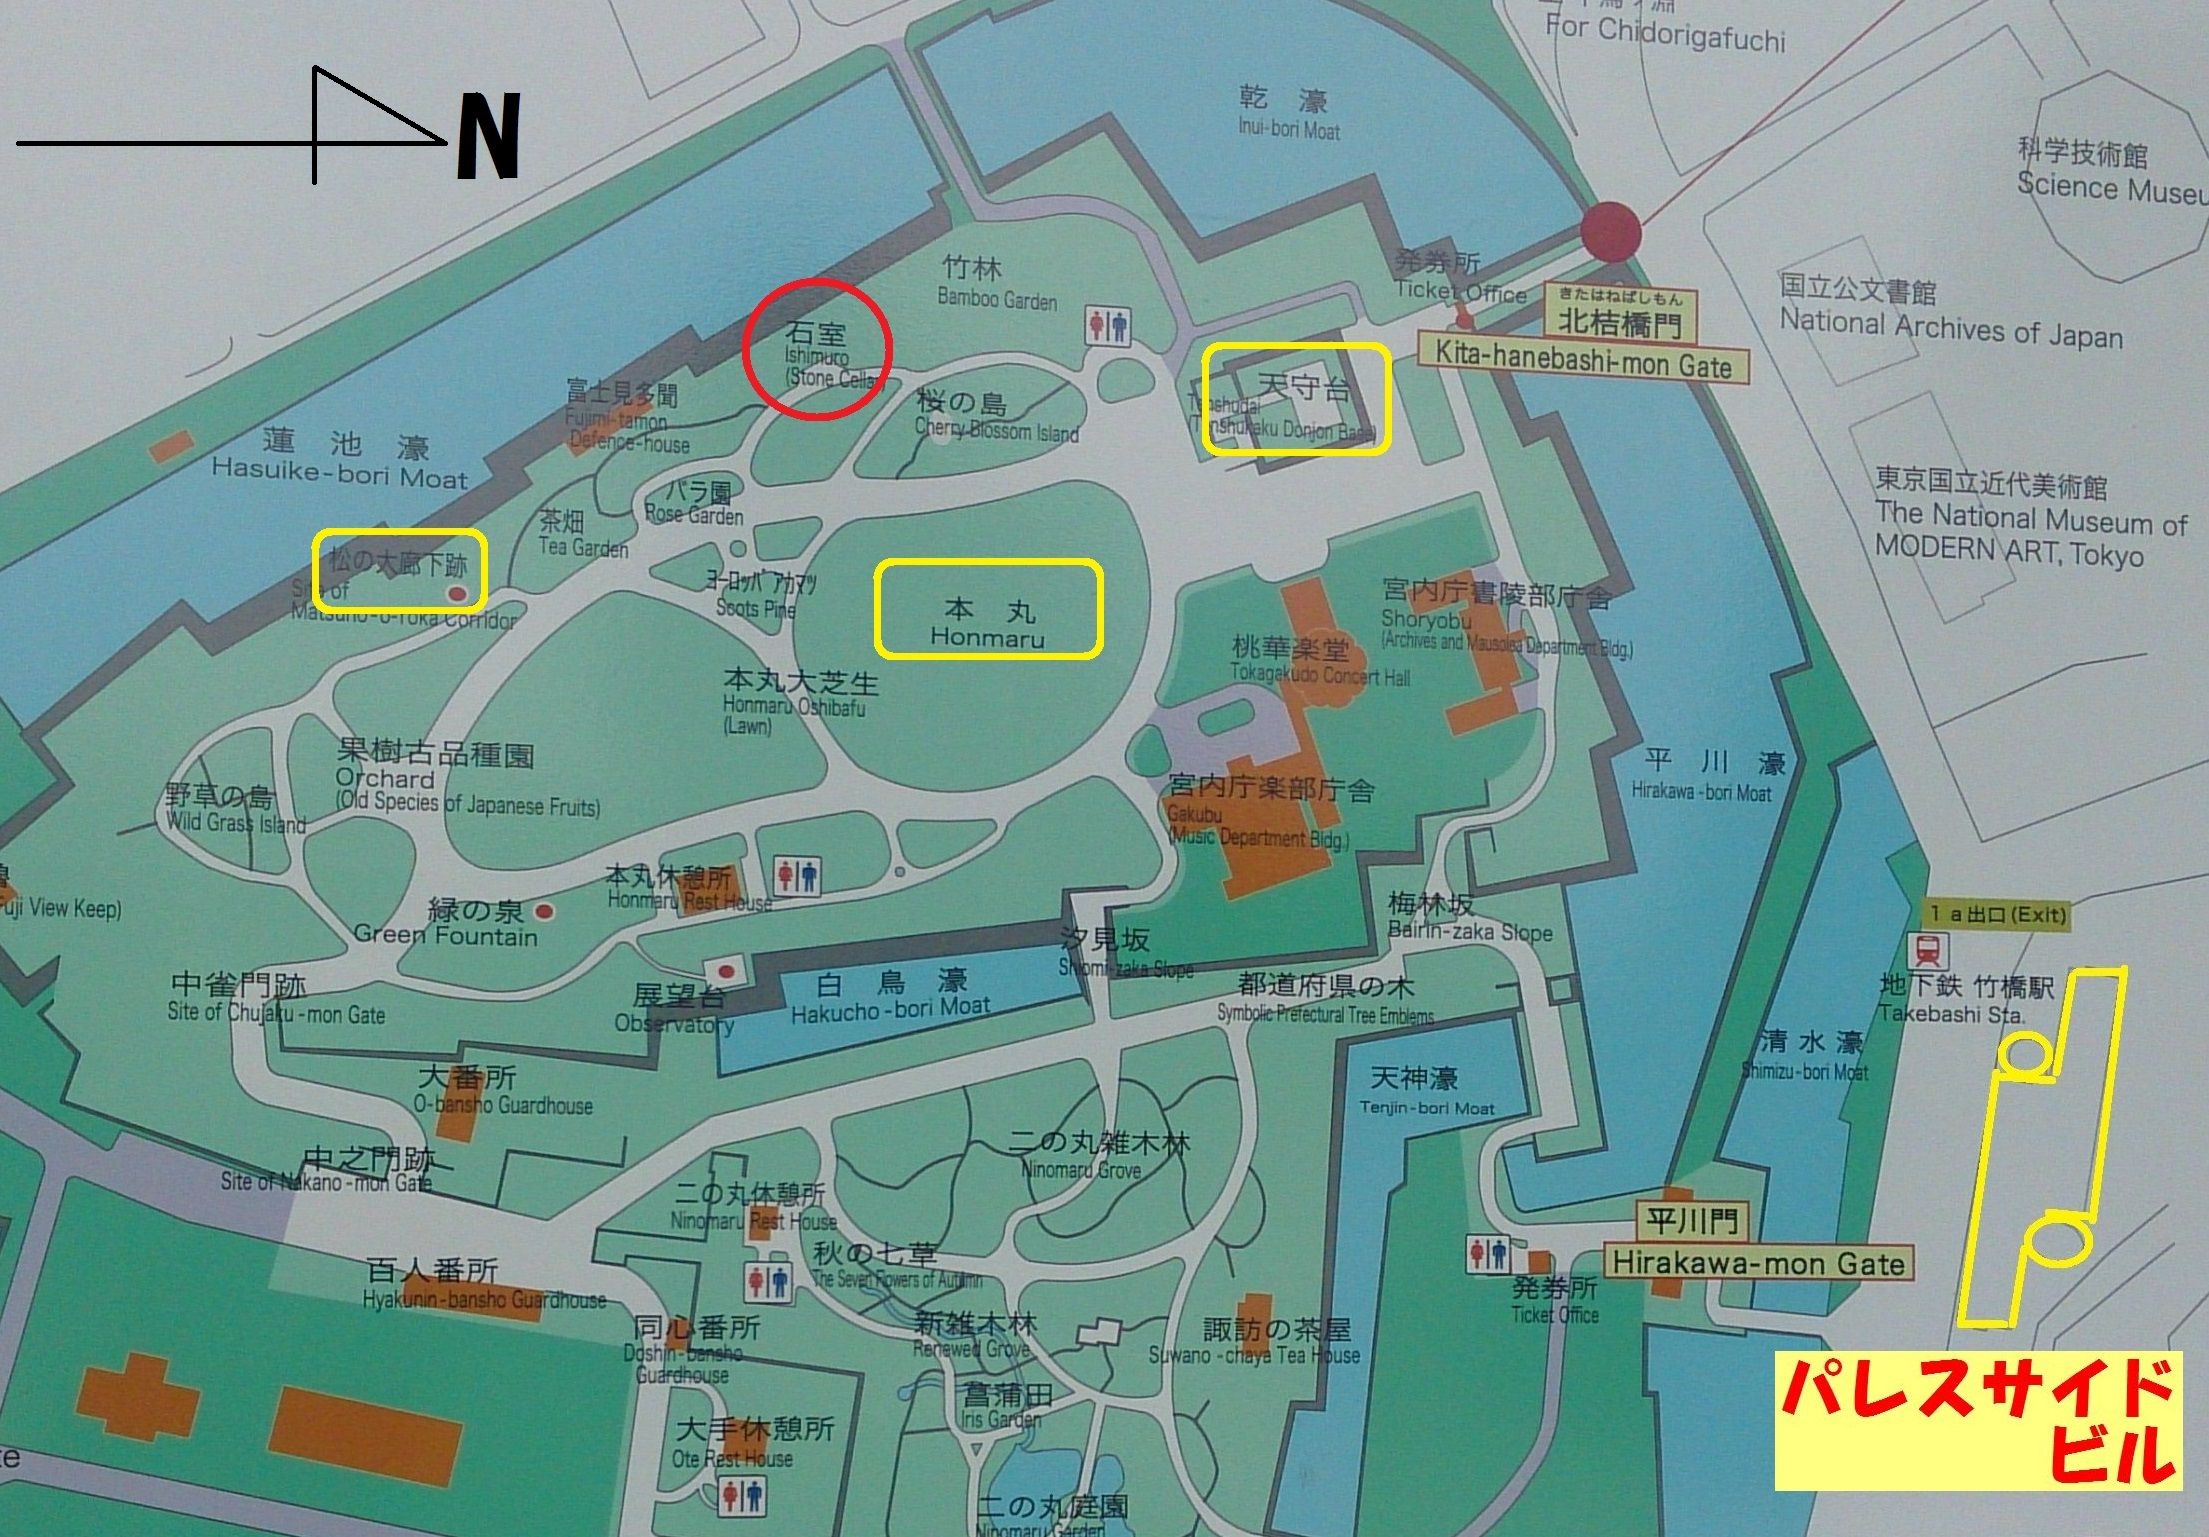
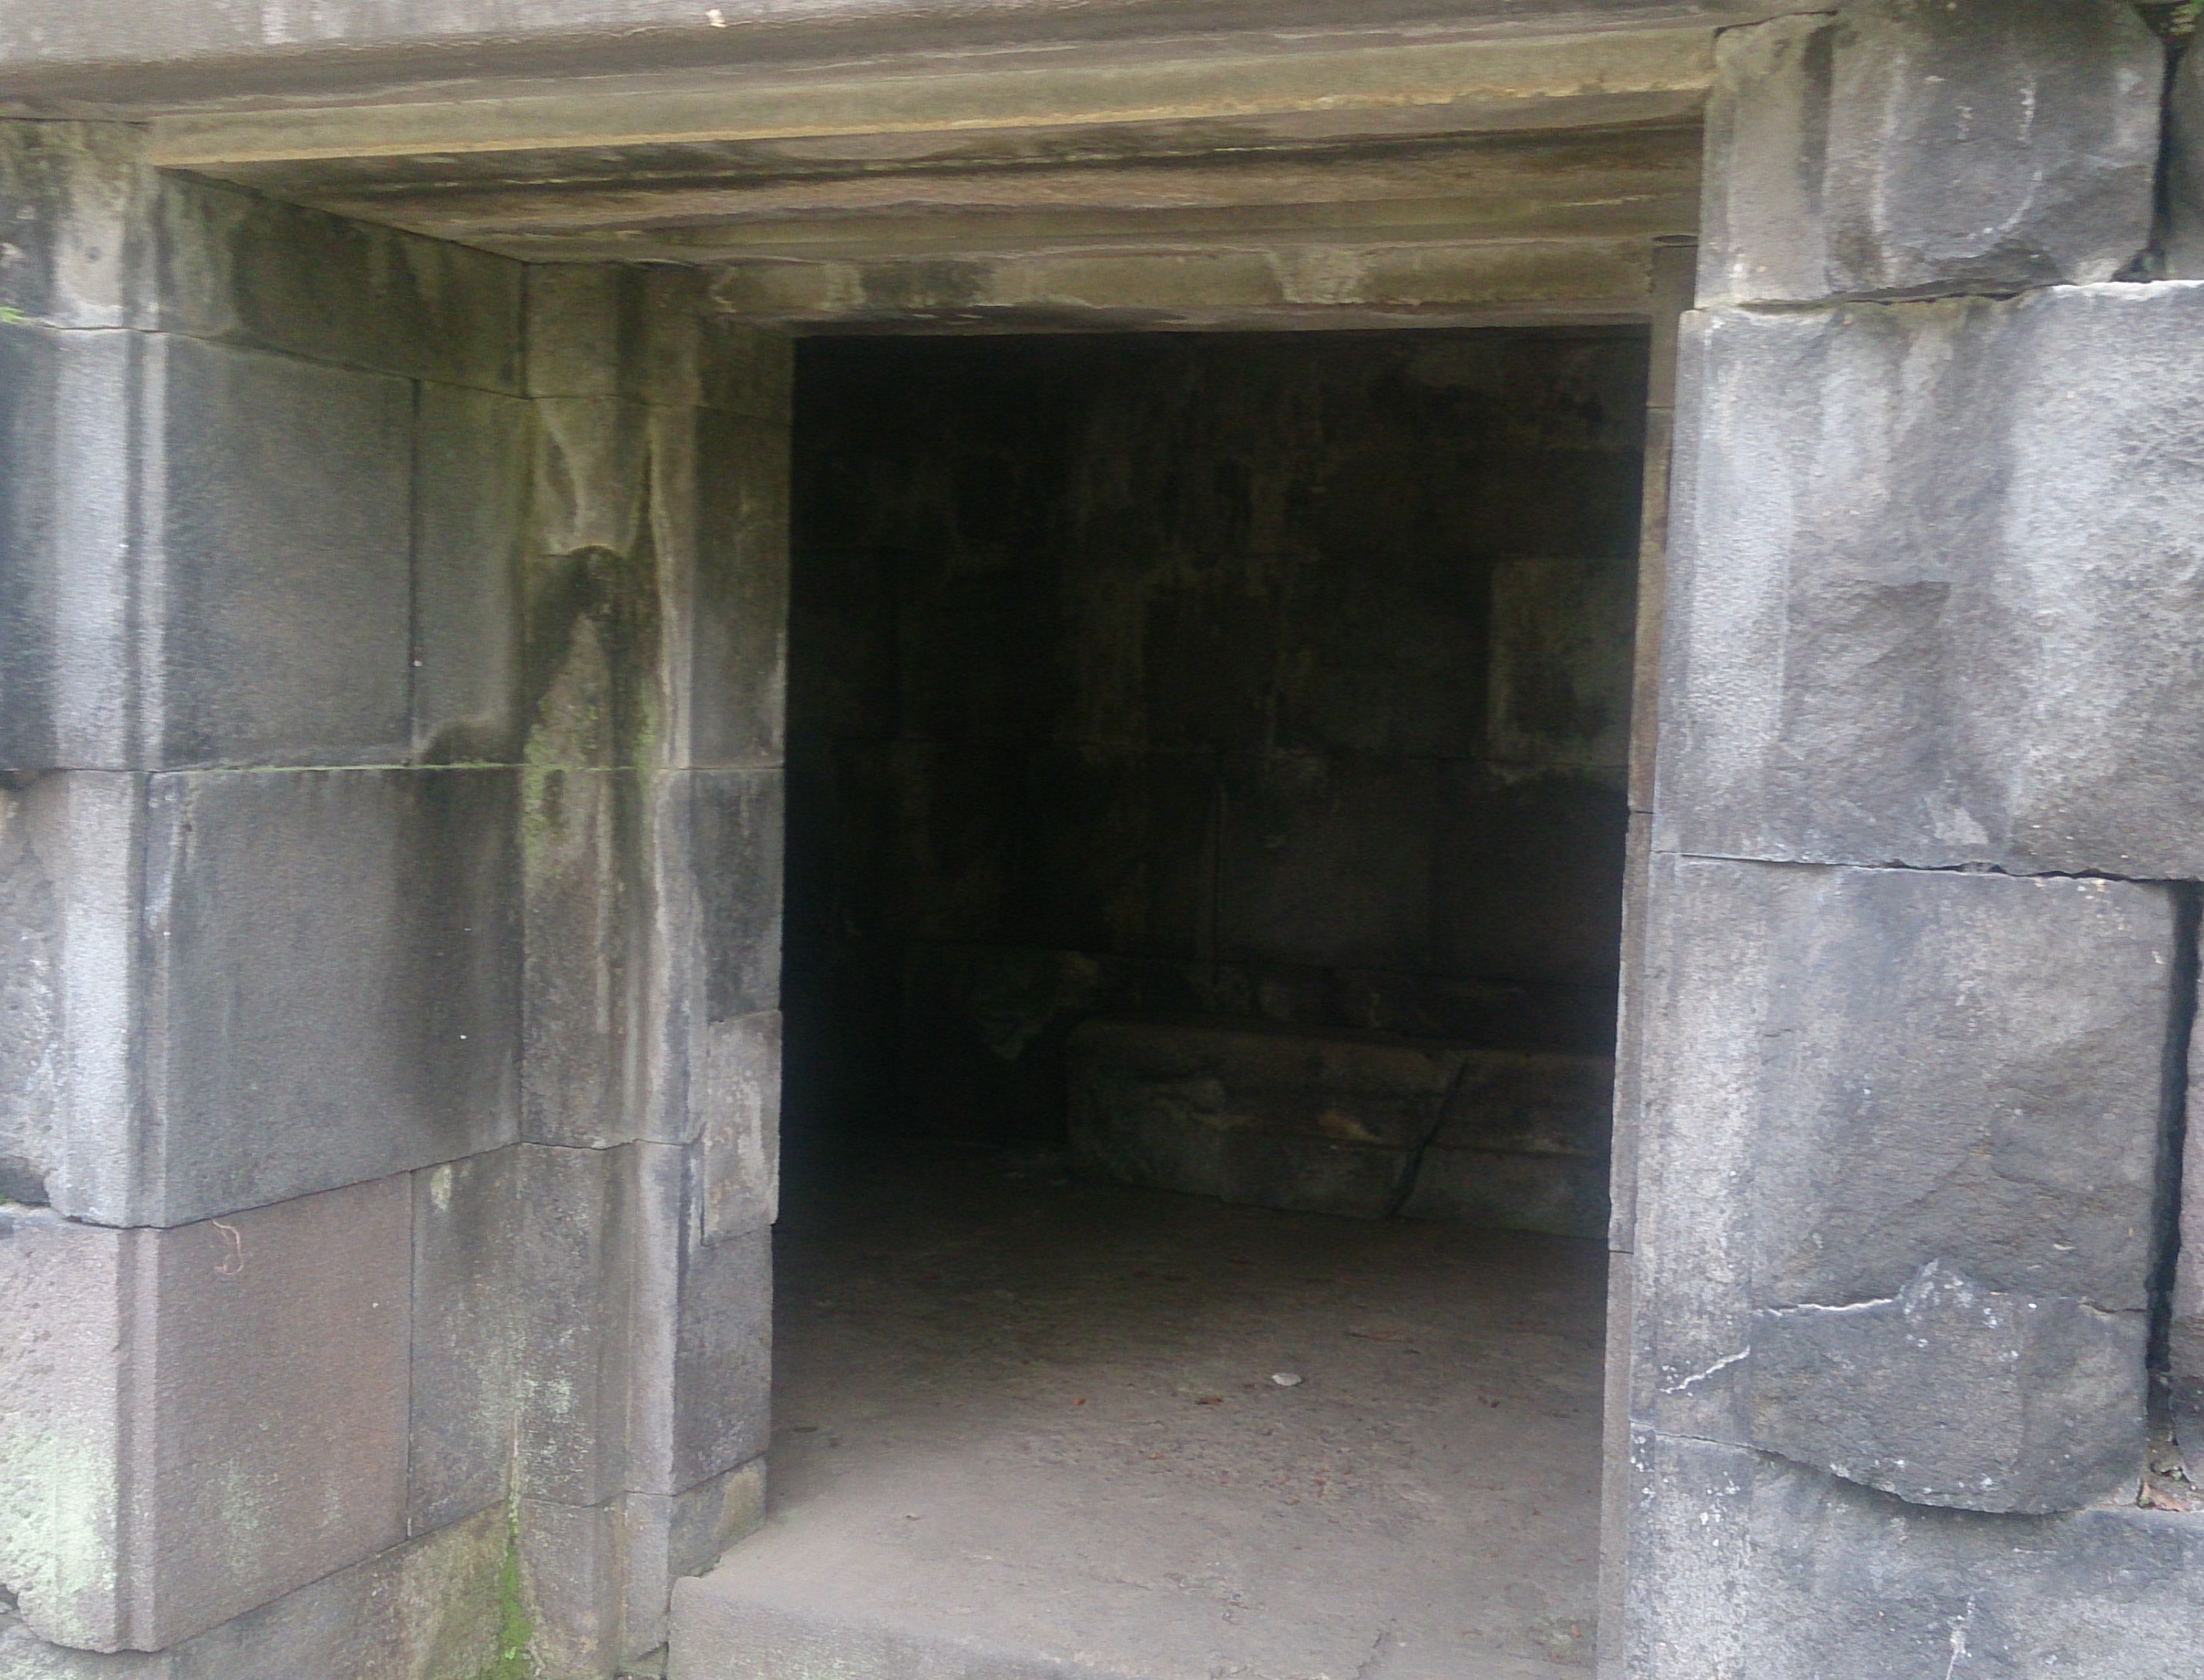
Entering at Kitahanebashi-mon is closest. Pass beside the keep-foundation walls into the Honmaru plaza, turn right along the foundation toward the west, and a path among trees leads south; on the right a hill-like chamber faced in stone appears (photo above). Continue and you reach the site of the Pine Corridor, where Asano Takuminokami struck Kira Kozukenosuke.
At a glance I thought it an air-raid shelter. Built in World War II against bombing…?
It was not. A plan of the Honmaru in the building-materials era looks like left and below; the chamber (red circle) sits beside the Ooku. The notice board says:
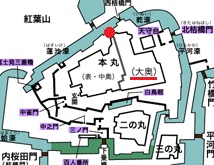
“Theories include an escape tunnel or a treasure store, but given its place beside the Ooku storeroom, it is thought to have held furnishings for the inner palace in an emergency. …”
The emergency was likely fire. As this blog has often noted, the Great Meireki Fire (1657, Meireki 3) burned the keep and Honmaru; even Edo Castle faced fire again and again.
The board, however, says nothing about when the chamber was built—whether before the Meireki fire or after that or another blaze. The stones are cleanly cut and neatly laid, so it may be relatively new. There is no sign of fire-scorching like the keep foundation or Chujaku-mon, so whether it actually saved valuables from fire remains a “?”.
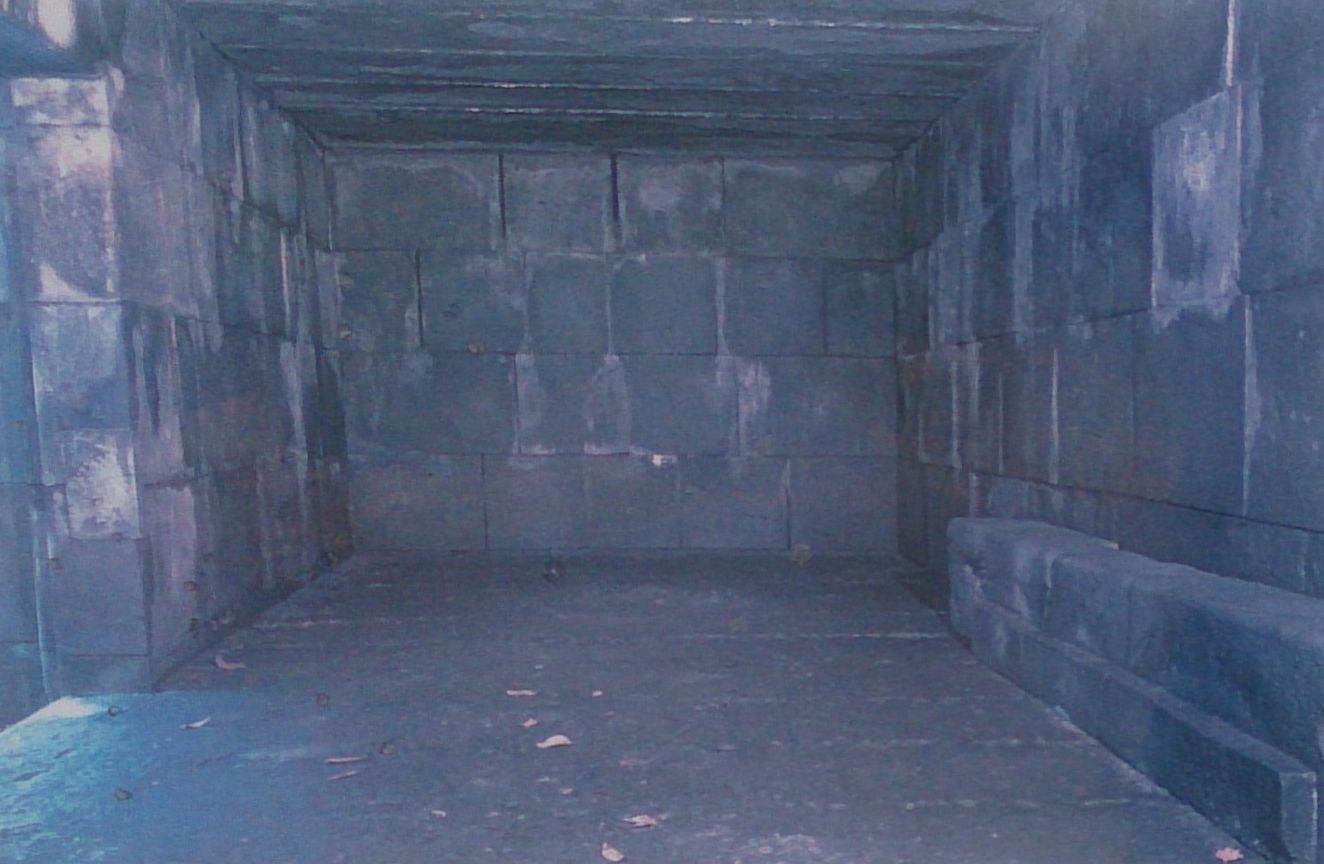
Unfortunately one cannot go inside. The interior is 20 square meters—quite spacious. There seems to be only one entrance, in the center. Stretching as far as I could to photograph inside had its limits (photos below left). In its place I also post an interior photo from the notice board (photos below right).